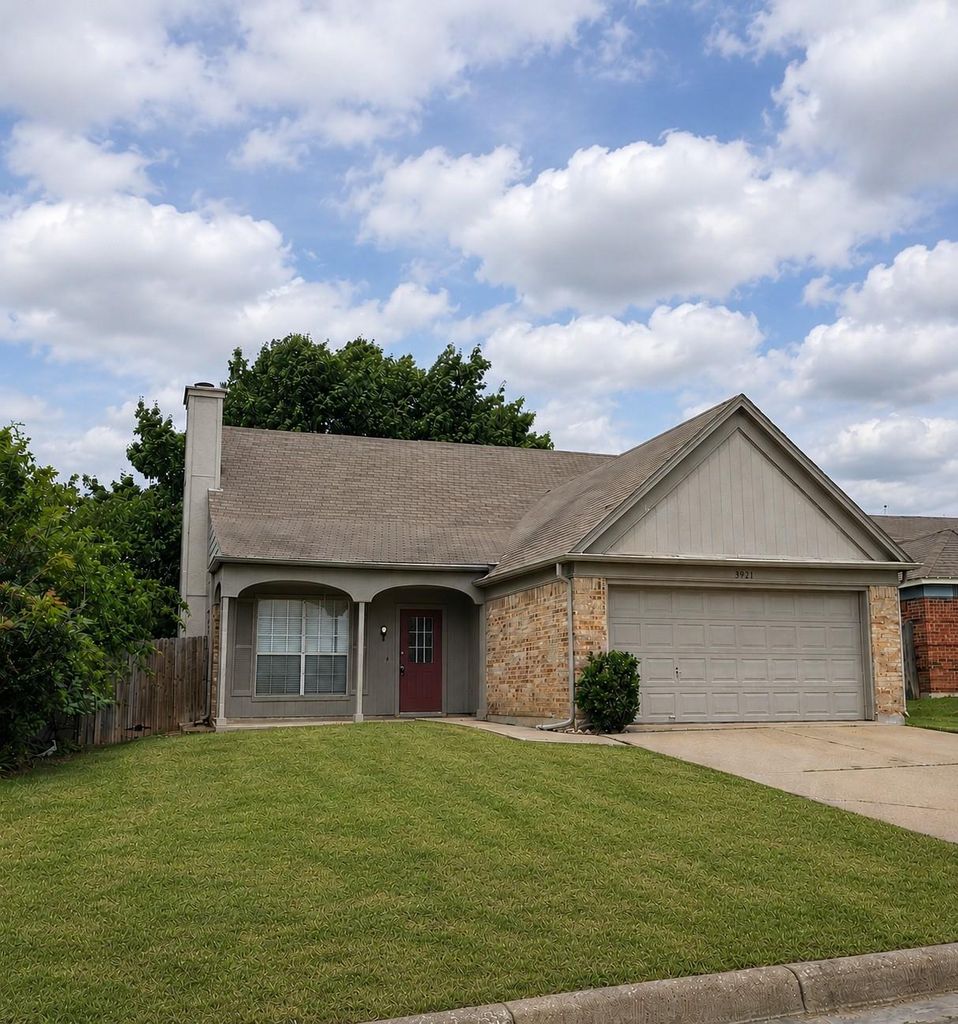
3921 Huckleberry Dr is listed for sale at $ 275,000. The Residential - Single Family property has 3 bedrooms, 2 Full Bathrooms, 1330 square feet and was built in 1986. The lot size is 0.123 Acres. BRWelcome home to this fabulous move-in ready gem in the heart of Fort Worth! KELLER ISD. Perfect for first-time buyers or growing families, this charming home offers three bedrooms and two bathrooms with a functional layout designed for comfortable living.
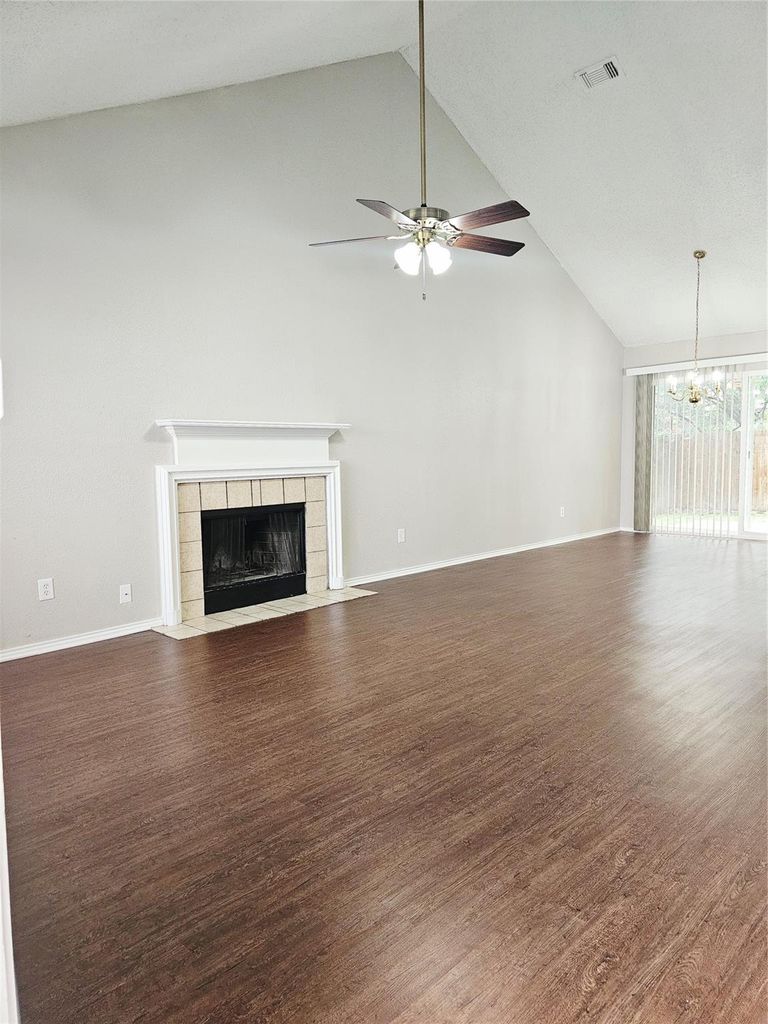
The spacious primary bedroom is conveniently located downstairs, while the two secondary bedrooms are tucked away upstairs for added privacy. Brand-new carpet has been installed in all bedrooms, and the remainder of the home features durable plank flooring and tile for easy maintenance. Enjoy sky high ceilings in the living room and a wood-burning fireplace! The interior also features brand new neutral paint.
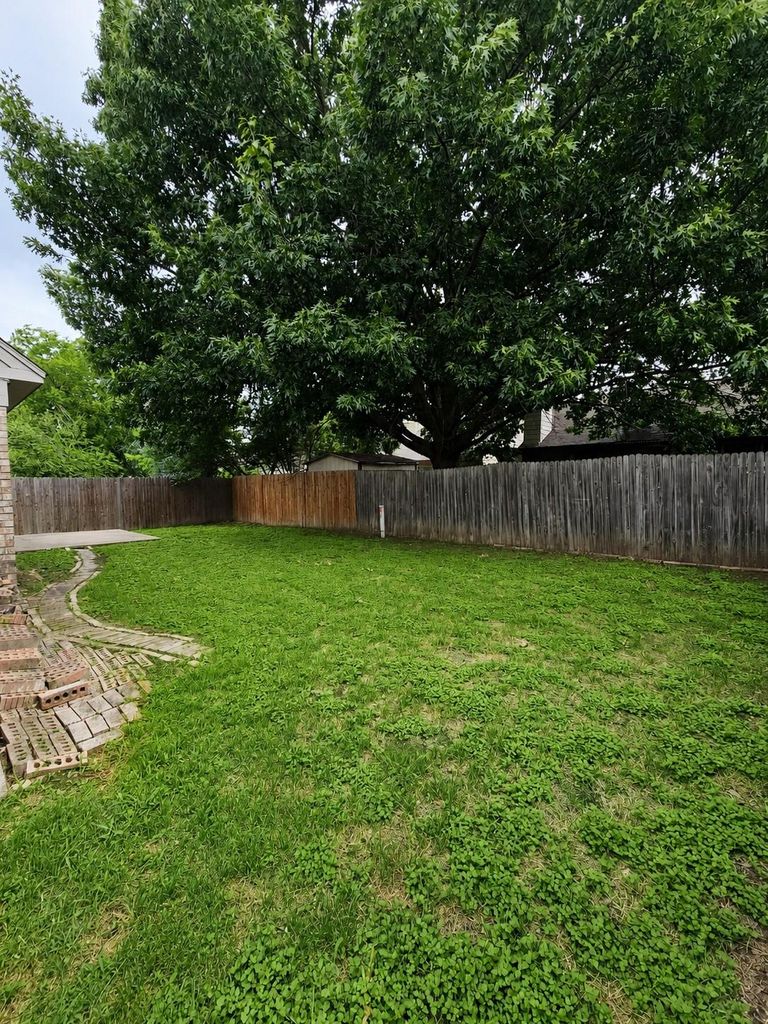
Step outside to enjoy a large fenced backyard which ideal for kids, pets, entertaining, or simply relaxing in your own private outdoor space.
Conveniently located within walking distance to Summerfields Northwest Park and Fossil Hill Middle School, this home combines location, comfort, and value. Best of all, there’s no HOA! At this price point, this lovely starter home won’t last long so schedule your showing today!
Welcome home to this fabulous move-in ready gem in the heart of Fort Worth! KELLER ISD. Perfect for first-time buyers or growing families, this charming home offers three bedrooms and two bathrooms with a functional layout designed for comfortable living.
The spacious primary bedroom is conveniently located downstairs, while the two secondary bedrooms are tucked away upstairs for added privacy. Brand-new carpet has been installed in all bedrooms, and the remainder of the home features durable plank flooring and tile for easy maintenance. Enjoy sky high ceilings in the living room and a wood-burning fireplace! The interior also features brand new neutral paint.
Step outside to enjoy a large fenced backyard which ideal for kids, pets, entertaining, or simply relaxing in your own private outdoor space.
Conveniently located within walking distance to Summerfields Northwest Park and Fossil Hill Middle School, this home combines location, comfort, and value. Best of all, there’s no HOA! At this price point, this lovely starter home won’t last long so schedule your showing today!
Disclaimer: Lot configuration and dimensions are estimates, not based on personal knowledge and come from a third party (Digital Map Products); therefore, you should not rely on the estimates and perform independent confirmation as to their accuracy
Ready to Sell your Home?
If you like this property and are also considering selling your current home now, you may find out how. Request your home selling analysis report featuring Recently Sold, Market Analysis, Home Valuations, and Market Update.
School information is computer generated and may not be accurate or current. Buyer must independently verify and confirm enrollment. Please contact the school district to determine the schools to which this property is zoned.












 Just listed
 Currency converter








 Share
Share


 Erase note
 You currently have no custom folders