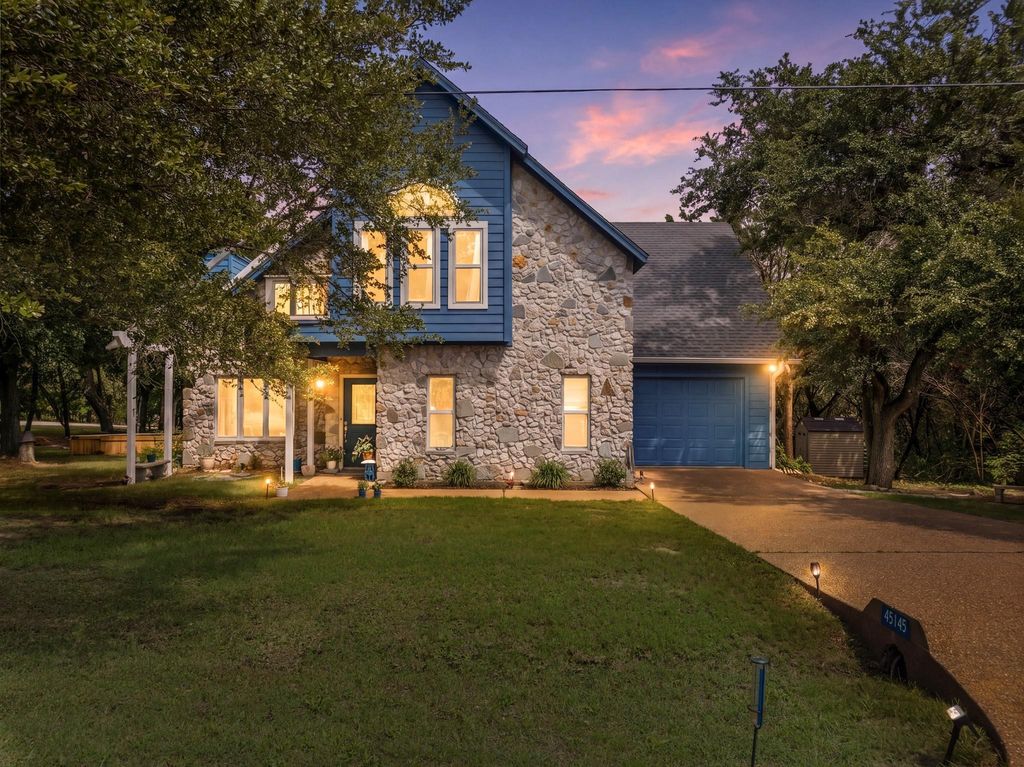
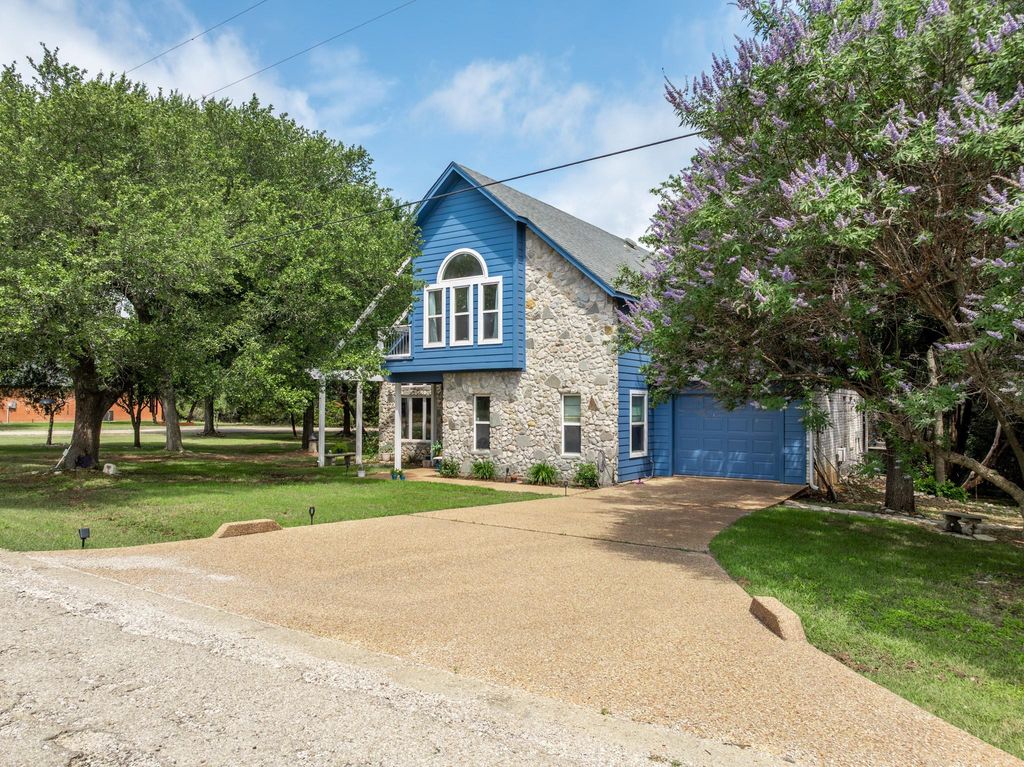
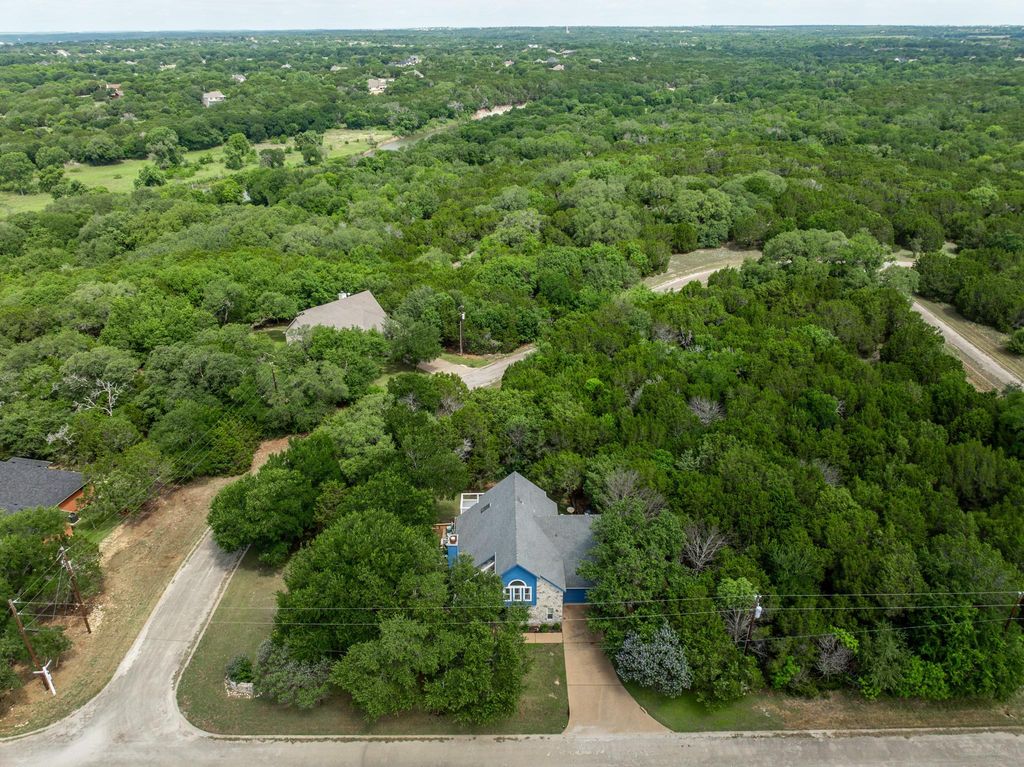
45145 Fringewood Dr is listed for sale at $ 327,900. The Residential - Single Family property has 3 bedrooms, 2 Full Bathrooms, 1676 square feet and was built in 2003. The lot size is 0.33 Acres. BREnchanting and full of personality, this whimsical custom home blends storybook charm with a relaxed lake-lifestyle aesthetic. The striking combination of stone and bold blue siding creates unforgettable curb appeal; while soaring rooflines and mature shade trees give the property a peaceful, tucked-away feel.
This 3-bedroom, 2-bath home offers exceptional indoor and outdoor living with a screened-in lower patio and oversized upper deck — ideal for entertaining, unwinding, or enjoying the serene surroundings.
Inside, soaring ceilings, expansive windows, and a dramatic floor-to-ceiling stone fireplace create a stunning focal point in the open-concept living space. Warm wood accents, natural textures, and abundant natural light enhance the home’s contemporary lodge-inspired design while bringing the beauty of the outdoors inside.
The kitchen and breakfast nook offer a cozy yet airy atmosphere with warm finishes, soft contemporary tones, and seamless patio access — perfect for morning coffee, casual dining, or gathering with guests.
The spacious primary suite serves as a private sanctuary featuring vaulted ceilings, a skylight, and private balcony access that creates a peaceful treehouse-like setting. Thoughtfully designed with tranquil views and an airy ambiance, the suite offers the perfect blend of comfort and relaxation.
Located within White Bluff Resort, residents enjoy access to outstanding amenities including two 18-hole golf courses, four swimming pools, restaurants, tennis courts, playgrounds, parks, a marina, two boat ramps, volunteer fire department, conference center, and hotel, spa and fitness center, and gated security. The home is just minutes away from Lake Whitney!
Enchanting and full of personality, this whimsical custom home blends storybook charm with a relaxed lake-lifestyle aesthetic. The striking combination of stone and bold blue siding creates unforgettable curb appeal; while soaring rooflines and mature shade trees give the property a peaceful, tucked-away feel.
This 3-bedroom, 2-bath home offers exceptional indoor and outdoor living with a screened-in lower patio and oversized upper deck — ideal for entertaining, unwinding, or enjoying the serene surroundings.
Inside, soaring ceilings, expansive windows, and a dramatic floor-to-ceiling stone fireplace create a stunning focal point in the open-concept living space. Warm wood accents, natural textures, and abundant natural light enhance the home’s contemporary lodge-inspired design while bringing the beauty of the outdoors inside.
The kitchen and breakfast nook offer a cozy yet airy atmosphere with warm finishes, soft contemporary tones, and seamless patio access — perfect for morning coffee, casual dining, or gathering with guests.
The spacious primary suite serves as a private sanctuary featuring vaulted ceilings, a skylight, and private balcony access that creates a peaceful treehouse-like setting. Thoughtfully designed with tranquil views and an airy ambiance, the suite offers the perfect blend of comfort and relaxation.
Located within White Bluff Resort, residents enjoy access to outstanding amenities including two 18-hole golf courses, four swimming pools, restaurants, tennis courts, playgrounds, parks, a marina, two boat ramps, volunteer fire department, conference center, and hotel, spa and fitness center, and gated security. The home is just minutes away from Lake Whitney!
Disclaimer: Lot configuration and dimensions are estimates, not based on personal knowledge and come from a third party (Digital Map Products); therefore, you should not rely on the estimates and perform independent confirmation as to their accuracy
Ready to Sell your Home?
If you like this property and are also considering selling your current home now, you may find out how. Request your home selling analysis report featuring Recently Sold, Market Analysis, Home Valuations, and Market Update.
School information is computer generated and may not be accurate or current. Buyer must independently verify and confirm enrollment. Please contact the school district to determine the schools to which this property is zoned.











 Just listed
 Currency converter








 Share
Share


 Erase note
 You currently have no custom folders