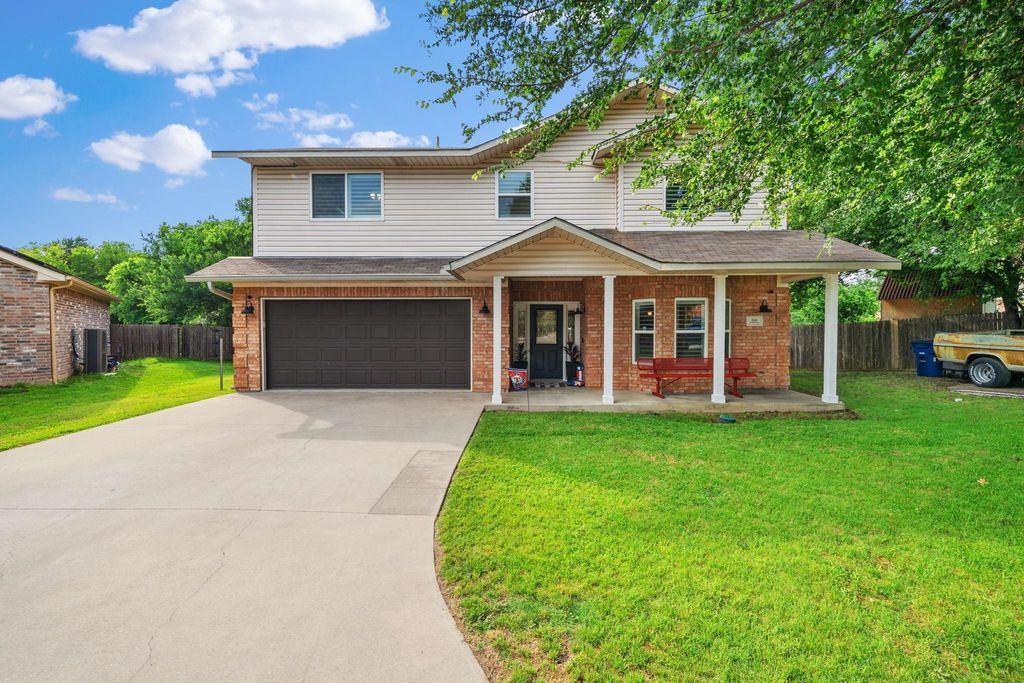
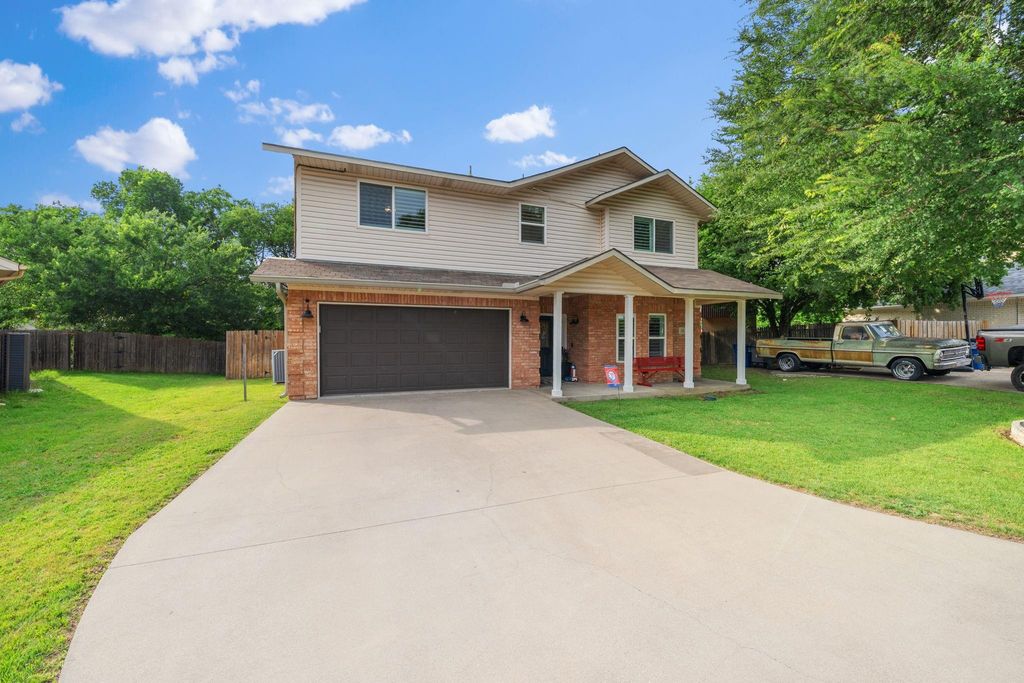
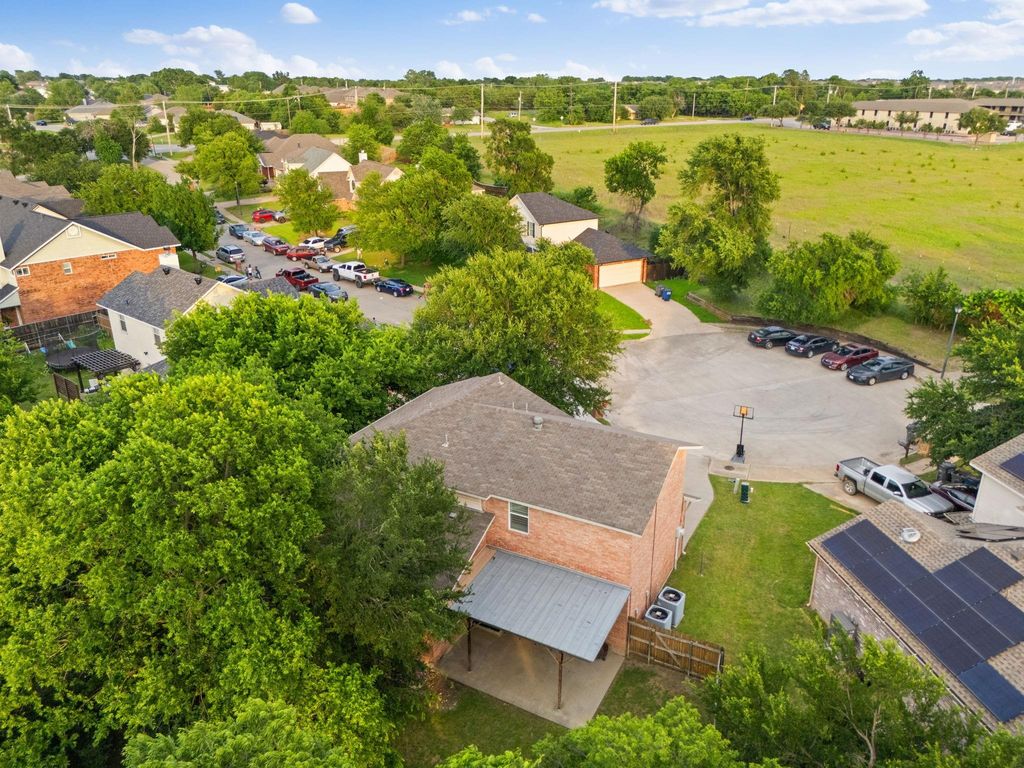
336 Timbercreek Ct is listed for sale at $ 310,321. The Residential - Single Family property has 4 bedrooms, 2 Full Bathrooms, 1 Half Bathroom, 1793 square feet and was built in 2003. The lot size is 0.18 Acres. BRTucked away at the end of a quiet cul-de-sac, this beautiful two-story home offers the kind of charm, privacy, and peaceful setting that’s becoming harder to find in today’s cookie-cutter neighborhoods. One of the standout features is the incredible garage hangout man cave space, perfectly positioned to enjoy views of the cul-de-sac while watching the kids ride bikes, play basketball, and make lifelong memories right outside your door.
Spacious, well cared for, and full of character, this home features numerous thoughtful updates including a new insulated garage door, new windows, plantation shutters, new gutters, engineered hardwood floors, and a freshly updated guest bathroom. The large kitchen offers plenty of room for gathering, entertaining, and making memories with family and friends.
Backing up to a gorgeous line of mature trees, you’ll enjoy natural shade, added privacy, and a backyard atmosphere that new construction simply can’t replicate nowadays. Whether you’re hosting family gatherings, relaxing after work, or raising a growing family in a calm and quiet neighborhood, this home offers the lifestyle so many buyers are searching for.
Tucked away at the end of a quiet cul-de-sac, this beautiful two-story home offers the kind of charm, privacy, and peaceful setting that’s becoming harder to find in today’s cookie-cutter neighborhoods. One of the standout features is the incredible garage hangout man cave space, perfectly positioned to enjoy views of the cul-de-sac while watching the kids ride bikes, play basketball, and make lifelong memories right outside your door.
Spacious, well cared for, and full of character, this home features numerous thoughtful updates including a new insulated garage door, new windows, plantation shutters, new gutters, engineered hardwood floors, and a freshly updated guest bathroom. The large kitchen offers plenty of room for gathering, entertaining, and making memories with family and friends.
Backing up to a gorgeous line of mature trees, you’ll enjoy natural shade, added privacy, and a backyard atmosphere that new construction simply can’t replicate nowadays. Whether you're hosting family gatherings, relaxing after work, or raising a growing family in a calm and quiet neighborhood, this home offers the lifestyle so many buyers are searching for.
Disclaimer: Lot configuration and dimensions are estimates, not based on personal knowledge and come from a third party (Digital Map Products); therefore, you should not rely on the estimates and perform independent confirmation as to their accuracy
Ready to Sell your Home?
If you like this property and are also considering selling your current home now, you may find out how. Request your home selling analysis report featuring Recently Sold, Market Analysis, Home Valuations, and Market Update.
School information is computer generated and may not be accurate or current. Buyer must independently verify and confirm enrollment. Please contact the school district to determine the schools to which this property is zoned.











 Just listed
 Currency converter








 Share
Share


 Erase note
 You currently have no custom folders