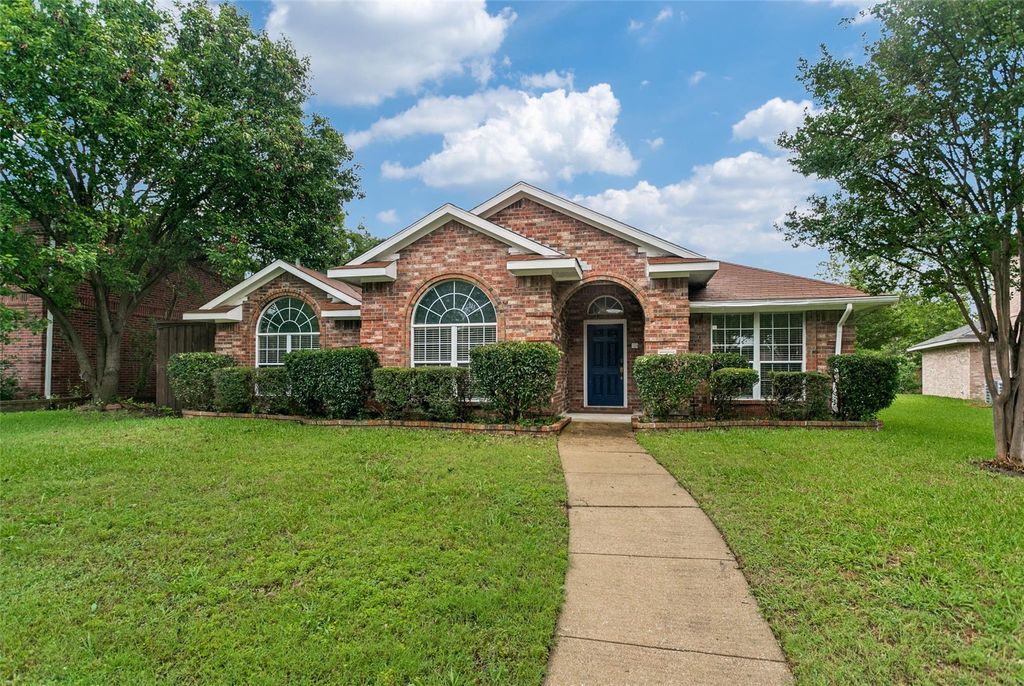
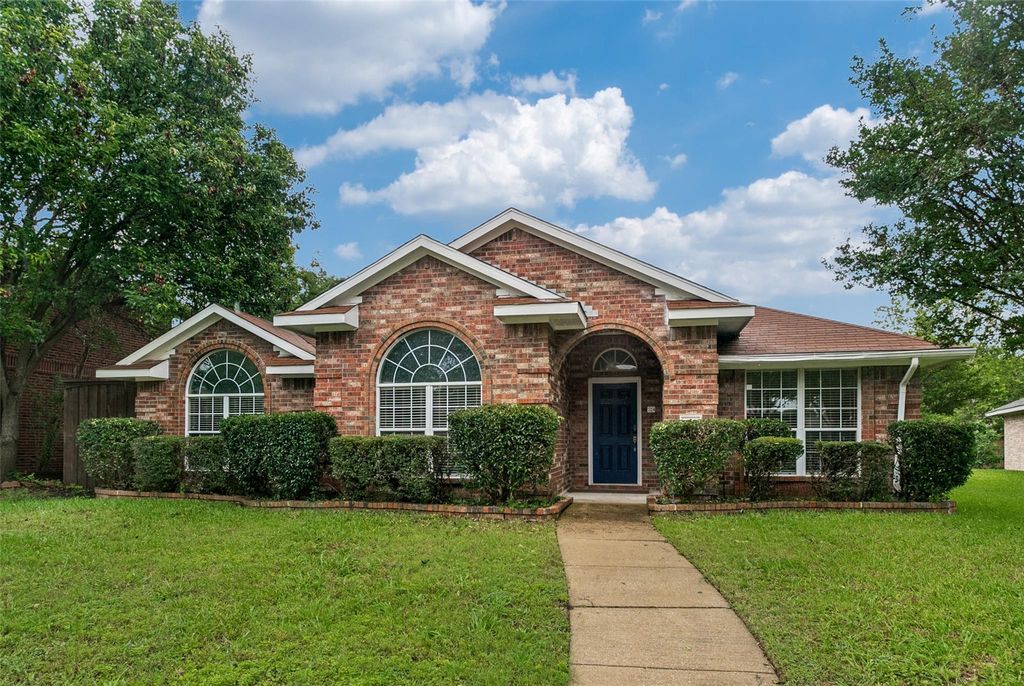
724 Bluebonnet Dr is listed for sale at $ 419,000. The Residential - Single Family property has 3 bedrooms, 2 Full Bathrooms, 1801 square feet and was built in 1998. The lot size is 0.19 Acres. BRBeautifully Updated Home in Allen, Texas!
Welcome to 724 Bluebonnet Drive in Allen, TX — a move-in ready single-family residence that offers comfort, style, and thoughtful modern updates.
Inside, you’ll find a bright, open layout enhanced by several impressive improvements. The homeowners have removed all popcorn ceilings for a clean, contemporary look, updated bathrooms, installed full window treatments throughout for added privacy and elegance, and replaced all carpet with beautiful, low-maintenance luxury vinyl plank and tile flooring. A cozy fireplace serves as a warm focal point in the living area, perfect for relaxing evenings or entertaining.
The neutral palette and abundant natural light make it easy to picture your own furnishings and personal style. With no carpet anywhere and durable, stylish flooring, this home is ideal for families, pets, or anyone seeking easy living.
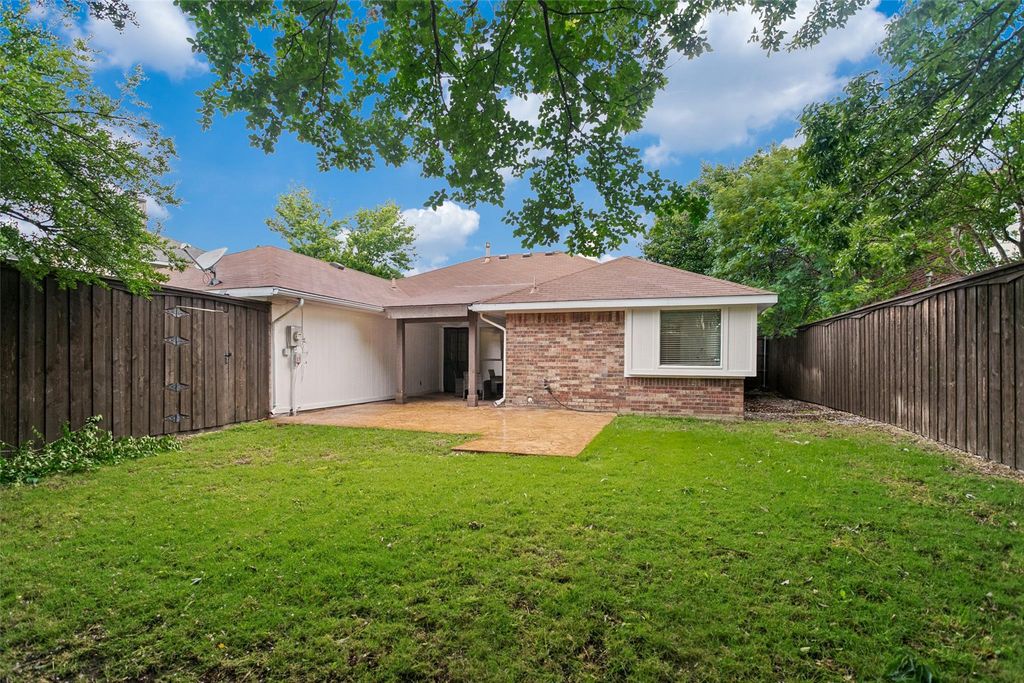
Step outside to enjoy the spacious covered backyard patio — an ideal setting for outdoor dining, weekend BBQs, morning coffee, or unwinding in the evening.
Located in desirable Allen, this property provides convenient access to excellent schools, parks, shopping at Allen Premium Outlets, and easy commuting throughout the Dallas-Fort Worth area. It represents strong value in a market that favors well-updated, move-in-ready homes.
Whether you’re a first-time buyer, growing family, or seeking a comfortable single-story lifestyle, 724 Bluebonnet Drive is ready for you. This updated gem won’t last long — schedule your private showing today!
Beautifully Updated Home in Allen, Texas!
Welcome to 724 Bluebonnet Drive in Allen, TX — a move-in ready single-family residence that offers comfort, style, and thoughtful modern updates.
Inside, you’ll find a bright, open layout enhanced by several impressive improvements. The homeowners have removed all popcorn ceilings for a clean, contemporary look, updated bathrooms, installed full window treatments throughout for added privacy and elegance, and replaced all carpet with beautiful, low-maintenance luxury vinyl plank and tile flooring. A cozy fireplace serves as a warm focal point in the living area, perfect for relaxing evenings or entertaining.
The neutral palette and abundant natural light make it easy to picture your own furnishings and personal style. With no carpet anywhere and durable, stylish flooring, this home is ideal for families, pets, or anyone seeking easy living.
Step outside to enjoy the spacious covered backyard patio — an ideal setting for outdoor dining, weekend BBQs, morning coffee, or unwinding in the evening.
Located in desirable Allen, this property provides convenient access to excellent schools, parks, shopping at Allen Premium Outlets, and easy commuting throughout the Dallas-Fort Worth area. It represents strong value in a market that favors well-updated, move-in-ready homes.
Whether you’re a first-time buyer, growing family, or seeking a comfortable single-story lifestyle, 724 Bluebonnet Drive is ready for you. This updated gem won’t last long — schedule your private showing today!
Disclaimer: Lot configuration and dimensions are estimates, not based on personal knowledge and come from a third party (Digital Map Products); therefore, you should not rely on the estimates and perform independent confirmation as to their accuracy
Ready to Sell your Home?
If you like this property and are also considering selling your current home now, you may find out how. Request your home selling analysis report featuring Recently Sold, Market Analysis, Home Valuations, and Market Update.
School information is computer generated and may not be accurate or current. Buyer must independently verify and confirm enrollment. Please contact the school district to determine the schools to which this property is zoned.











 Just listed
 Currency converter








 Share
Share


 Erase note
 You currently have no custom folders