 |
404 Trade Winds Ct
Montgomery, TX 77316
|
|
For Sale
$775,000
2
Day(s) on Market
5 Bedrooms
4 Full & 1 Half Bath(s)
Single-Family
4,234
Built
Sqft./Appraisal District
43,996
Lot
Sqft./Appraisal District
|
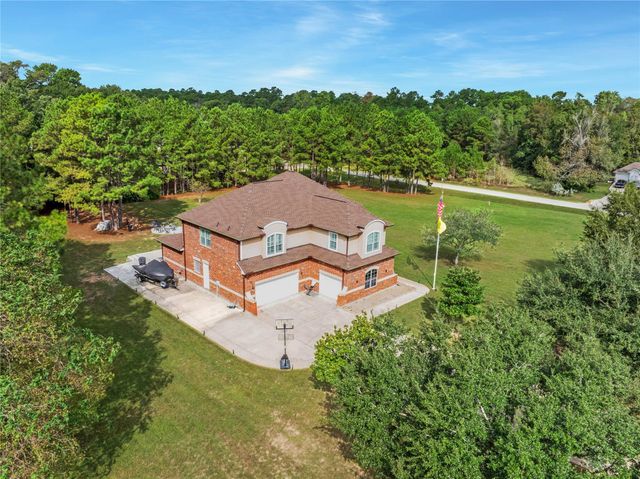
| "RARE FIND" 5 BDRM ON EXPANSIVE 1.01 ACRE (per MCAD) LOT! NEW ROOF 2026! Ultra Versatile Interior Layout - Gameroom, Media Room, AND Home Office/Study - PLUS 5 Big Bdrms - Each with Direct Bath Access! 3 Garage Spaces + Cvd Front Entry! Dedicated Home Office - Stately Crown Millwork + Plantation Shutters! Elegant Formal Dining! Two-Story Family Room - Gas Log Fireplace + Juliet Balcony! Island Kitchen: Granite Counters, Updated Stainless Appliances (Including Double Ovens), & Recent Disposal! Whole Home Water Filtration & Reverse Osmosis Systems! King-Sized First Floor Master Suite - Tray Ceiling, Bay Window Sitting Area, & Whirlpool Garden Bath with ENORMOUS Walk-In Closet! Large Gameroom - AND Media Room! Storage Space Galore! Utility Rm with Built-In Ironing Board! Partially Covered Patio with Outdoor Kitchen & Fire Pit! Garage with Recent Epoxy Flooring! Private Cul-de-Sac Setting - No Neighbors to One Side! Tranquil Community - 2 Lakes, Parks, & Serene Country Feel! Low Tax Rate! |

|
General Description
| MLS# | 88795653 |
| List Price | $775,000 ($183/Sqft.) |
| Listing Status | For Sale |
| Address | 404 Trade Winds Ct |
| City | Montgomery |
| State | TX |
| Zip Code | 77316 |
| County | Montgomery County |
| Subdivision | Ridgelake Shores (View subdivision price trend) |
| Legal Description | S827102 - RIDGELAKE SHORES 02, BLOCK 2, LOT 28 |
| Property Type | Single-Family |
| Bedroom | 5 - 6 Bedroom(s) |
| Bath | 4 Full & 1 Half Bath(s) |
| Garages | 3 / Attached |
| Stories | 2 |
| Building Size | 4,234 Sqft/Appraisal District |
| Architecture Style | Traditional |
| Year Built | 2008 /Appraisal District |
| Lot Size | 1.01 Lot Acres/Appraisal District |
| LP / Acre | $767,327 / Acre |
| Maintenance Fee | $110 / Monthly |
| Key Map© | 185D |
| Market Area | Conroe Southwest |
Rooms/Lot Dimensions
| Game Room | 21x15, 2nd |
| Dining | 15x14, 1st |
| Kitchen | 12x12, 1st |
| Primary Bedroom | 23x13, 1st |
| Bedroom | 15x11, 2nd |
| Bedroom | 18x13, 2nd |
| Bedroom | 13x10, 2nd |
| Bedroom | 15x13, 2nd |
| Home Office/Study | 15x14, 1st |
| Media Room | 13x10, 2nd |
| Family Room | 21x18, 1st |
Interior Features
| Fireplace | 1/Gaslog Fireplace |
| Dishwasher | Yes |
| Disposal | Yes |
| Compactor | No |
| Microwave | Yes |
| Range | Gas Cooktop |
| Oven | Double Oven, Electric Oven |
| Connections | Electric Dryer Connections, Gas Dryer Connections, Washer Connections |
| Heating | Central Electric, Zoned |
| Cooling | Central Electric, Zoned |
| Floors | Carpet, Tile, Wood |
| Countertop | Granite |
| Bathroom Description | Half Bath, Primary Bath: Double Sinks, Primary Bath: Jetted Tub, Primary Bath: Separate Shower, Secondary Bath(s): Double Sinks, Secondary Bath(s): Tub/Shower Combo, Vanity Area |
| Interior | Balcony, Crown Molding, Fire/Smoke Alarm, High Ceiling, Water Softener - Owned, Window Coverings |
| Energy Feature | Ceiling Fans, Tankless/On-Demand H2O Heater |
| Ice Maker | No |
| Bedroom Description | En-Suite Bath, Primary Bed - 1st Floor, Sitting Area, Walk-In Closet |
| Kitchen Description | Breakfast Bar, Island w/o Cooktop, Kitchen open to Family Room, Walk-in Pantry |
| Room Description | Breakfast Room, Entry, Family Room, Formal Dining, Gameroom Up, Home Office/Study, Media, Utility Room in House |
Exterior Features
| Exterior | Back Yard, Covered Patio/Deck, Exterior Gas Connection, Outdoor Kitchen, Patio/Deck, Porch, Sprinkler System |
| Exterior Type | Brick, Stucco, Wood |
| Area Pool | No |
| Private Pool | No |
| Lot Description | Subdivision Lot |
| Water Sewer | Aerobic, Septic Tank |
| Roof | Composition |
| Foundation | Slab |
| Garage Carport | Auto Garage Door Opener |
Neighborhood Information
View subdivision facts
| Subdivision Name | Ridgelake Shores |
| County | MONTGOMERY |
| Zip Code | 77316 |
| Single Family Properties | 488 |
| Average Baths | 3.55 |
| Median Sqft. | 3,042 |
| Median Lot SqFt. | 50,530 |
| Median Year Built | 2014 |
| Median Appraised Value | $678,041 |
| Neighborhood Value Range | $537 - $983 K |
| Median Price / Sqft. | $260.31 |
MLS Market Area Conroe Southwest
School Information
Elementary School
Middle School
Stewart Elementary School
Middle School
Peet Junior High School
High School
Conroe High School
School District
Conroe ISD
School information is computer generated and may not be accurate or current. Buyer must independently verify and confirm enrollment. Please contact the school district to determine the schools to which this property is zoned.
Listing Broker
eXp Realty LLC

Copyright© 2026 , HOUSTON REALTORS® INFORMATION SERVICE, INC. All Rights Reserved. Data Not Verified/Guaranteed by MLS.