 |
8135 Quiet Prairie Trl
Houston, TX 77049
|
|
For Sale
$224,900
1
Day(s) on Market
4 Bedrooms
2 Full Bath(s)
Single-Family
1,964
Built
Sqft./Appraisal District
4,725
Lot
Sqft./Appraisal District
|
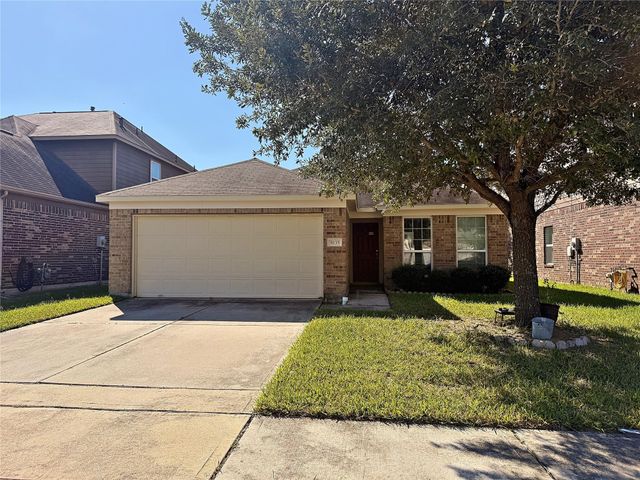
| Charming 4-bedroom, 2-bath home in Edgewood Village with an open-concept layout and quick freeway access. The entrance opens to a spacious family room, overlooked by a kitchen with a breakfast bar, appliances included, gas range, and beautiful cabinetry. The private primary suite offers backyard views and an en-suite bath. The generously sized backyard is ready for barbecues, pets, and Texas fall evenings. Minutes to Beltway 8, US-90, I-10, I-45, and the Ship Channel for an easy commute. Schedule your showing today! |

|
General Description
| MLS# | 21517841 |
| List Price | $224,900 ($115/Sqft.) |
| Listing Status | Under Contract - OP |
| Address | 8135 Quiet Prairie Trl |
| City | Houston |
| State | TX |
| Zip Code | 77049 |
| County | Harris County |
| Subdivision | Edgewood Village Sec 2 (View subdivision price trend) |
| Legal Description | LT 20 BLK 1 EDGEWOOD VILLAGE SEC 2 |
| Property Type | Single-Family |
| Bedroom | 4 Bedroom(s) |
| Bath | 2 Full Bath(s) |
| Garages | 2 / Attached |
| Stories | 1 |
| Building Size | 1,964 Sqft/Appraisal District |
| Architecture Style | Traditional |
| Year Built | 2015 /Appraisal District |
| Lot Size | 4,725 Sqft/Appraisal District |
| Maintenance Fee | $350 / Annually |
| Market Area | North Channel |
Rooms/Lot Dimensions
| Living | 17 X 15, 1st |
| Dining | 13 X 10, 1st |
| Breakfast | 11 X 10, 1st |
| Primary Bedroom | 17 X 12, 1st |
| Bedroom | 12 X 11, 1st |
| Bedroom | 12 X 11, 1st |
| Bedroom | 12 X 11, 1st |
Interior Features
| Fireplace | 1/Gaslog Fireplace |
| Dishwasher | Yes |
| Disposal | Yes |
| Microwave | Yes |
| Range | Gas Range |
| Oven | Gas Oven |
| Connections | Electric Dryer Connections, Washer Connections |
| Heating | Central Gas |
| Cooling | Central Electric |
| Floors | Carpet |
| Countertop | Granite |
| Bathroom Description | Full Secondary Bathroom Down, Primary Bath: Tub/Shower Combo, Secondary Bath(s): Tub/Shower Combo |
| Interior | Formal Entry/Foyer, High Ceiling |
| Energy Feature | Attic Vents, Ceiling Fans, Digital Program Thermostat, High-Efficiency HVAC |
| Bedroom Description | All Bedrooms Down, Primary Bed - 1st Floor, Walk-In Closet |
| Kitchen Description | Breakfast Bar, Kitchen open to Family Room, Pantry, Pots/Pans Drawers |
| Room Description | Breakfast Room, Family Room, Formal Dining, Utility Room in House |
Exterior Features
| Exterior | Back Yard, Back Yard Fenced, Patio/Deck, Porch |
| Exterior Type | Brick, Wood |
| Private Pool | No |
| Lot Description | Subdivision Lot |
| Water Sewer | Public Sewer, Public Water |
| Roof | Composition |
| Foundation | Slab |
Neighborhood Information
View subdivision facts
| Subdivision Name | Edgewood Village |
| County | Harris |
| Zip Code | 77049 |
| Single Family Properties | 615 |
| Average Bedrooms | 3.83 |
| Average Baths | 2.95 |
| Median Sqft. | 2,530 |
| Median Lot SqFt. | 5,295 |
| Median Year Built | 2017 |
| Median Appraised Value | $289,853 |
| Neighborhood Value Range | $244 - $363 K |
| Median Price / Sqft. | $136.39 |
MLS Market Area North Channel
School Information
Elementary School
Sheldon Lake Elementary School
Middle School
C E King Middle School
High School
C E King High School
School District
Sheldon ISD
School information is computer generated and may not be accurate or current. Buyer must independently verify and confirm enrollment. Please contact the school district to determine the schools to which this property is zoned.
Listing Broker
NB Elite Realty

Copyright© 2026 , HOUSTON REALTORS® INFORMATION SERVICE, INC. All Rights Reserved. Data Not Verified/Guaranteed by MLS.