 |
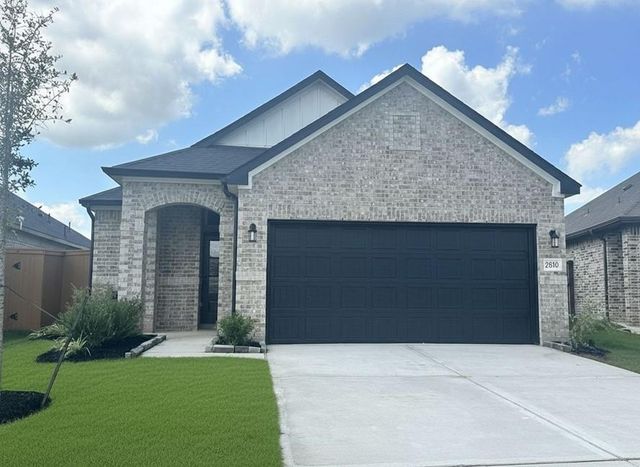
2810 Rockwood Dr
Iowa Colony, TX 77583
|
|
For Sale
$299,990
6
Day(s) on Market
3 Bedrooms
2 Full Bath(s)
Single-Family
1,689
Built
Sqft./Builder
5,132
Lot
Sqft./Other
|
| Welcome to your dream home in the beautiful new community of Creekhaven! This well designed home offers 1,689 sq. ft., a bright and inviting open-concept layout, that’s perfect for entertaining. Featuring 3 spacious bedrooms, 2 full baths, and a 2-car garage, this home provides the ideal balance of comfort and functionality. The heart of the home is the stunning kitchen, complete with 42-inch cabinets, a generous pantry, and gorgeous granite counter tops—creating a space that is as stylish as it is practical. Whether you're preparing everyday meals or hosting guests, this kitchen is sure to impress. Additional highlights include a refrigerator, washer, dryer, and window blinds, making this home truly move-in ready. Enjoy the peaceful charm of Creekhaven, where natural beauty meets a welcoming community atmosphere. This home is perfect for those seeking style, convenience, and a place to truly call home. Visit the model home located at 13319 Glacier View Lane, Iowa Colony, TX 77583 |

|
General Description
| MLS# | 15312653 |
| List Price |
$299,990
4.95%
($178/Sqft.)
 Price Reduction
Last reduced: Oct. 22nd, 2026
Reduction of
- $15,630 (4.95%)
Previous Price
$315,620
|
| Listing Status | For Sale |
| Address | 2810 Rockwood Dr |
| City | Iowa Colony |
| State | TX |
| Zip Code | 77583 |
| County | Brazoria County |
| Subdivision | Creekhaven |
| Legal Description | LT 51 BLK 4 SEC 1 |
| Property Type | Single-Family |
| Bedroom | 3 Bedroom(s) |
| Bath | 2 Full Bath(s) |
| Garages | 2 / Attached |
| Stories | 1 |
| Building Size | 1,689 Sqft/Builder |
| Architecture Style | Ranch,Traditional |
| Year Built | 2026 /Builder |
| Lot Size | 5,132 Sqft/Other |
| Maintenance Fee | $1,200 / Annually |
| Market Area | Manvel/Iowa Colony |
Rooms/Lot Dimensions
| Dining | 12.5x12, 1st |
| Kitchen | 15x14.5, 1st |
| Primary Bedroom | 15.5x14, 1st |
| Bedroom | 13x11.5, 1st |
| Bedroom | 13x11, 1st |
| Family Room | 17.5x15, 1st |
Interior Features
| Dishwasher | Yes |
| Disposal | Yes |
| Compactor | No |
| Microwave | Yes |
| Range | Gas Range |
| Oven | Gas Oven |
| Connections | Electric Dryer Connections, Washer Connections |
| Heating | Central Gas |
| Cooling | Central Electric |
| Floors | Carpet, Vinyl Plank |
| Countertop | Granite |
| Bathroom Description | Primary Bath: Double Sinks, Primary Bath: Shower Only, Secondary Bath(s): Tub/Shower Combo |
| Interior | Alarm System - Owned, Dryer Included, Fire/Smoke Alarm, High Ceiling, Refrigerator Included, Washer Included |
| Energy Feature | Attic Vents, Ceiling Fans, Digital Program Thermostat, Energy Star Appliances, Energy Star/CFL/LED Lights, High-Efficiency HVAC, HVAC>15 SEER, Insulated Doors, Insulated/Low-E windows, Insulation - Batt, Insulation - Blown Fiberglass, Radiant Attic Barrier, Tankless/On-Demand H2O Heater |
| Ice Maker | No |
| Bedroom Description | All Bedrooms Down, Walk-In Closet |
| Kitchen Description | Breakfast Bar, Instant Hot Water, Island w/o Cooktop, Kitchen open to Family Room, Pantry, Pots/Pans Drawers, Soft Closing Cabinets, Soft Closing Drawers, Under Cabinet Lighting, Walk-in Pantry |
| Room Description | 1 Living Area, Living/Dining Combo, Utility Room in House |
Exterior Features
| Exterior | Back Yard, Back Yard Fenced, Patio/Deck, Private Driveway, Sprinkler System |
| Exterior Type | Brick, Cement Board |
| Area Pool | Yes |
| Private Pool | No |
| Lot Description | Subdivision Lot |
| Water Sewer | Public Sewer, Public Water |
| Roof | Composition |
| Foundation | Slab |
| Front Door Face | Northeast |
| Garage Carport | Double-Wide Driveway |
School Information
Elementary School
Nichols-mock Elementary School
Middle School
Iowa Colony Junior High School
High School
Iowa Colony High School
School District
Alvin ISD
School information is computer generated and may not be accurate or current. Buyer must independently verify and confirm enrollment. Please contact the school district to determine the schools to which this property is zoned.
Listing Broker
eXp Realty LLC

Copyright© 2026 , HOUSTON REALTORS® INFORMATION SERVICE, INC. All Rights Reserved. Data Not Verified/Guaranteed by MLS.