3
Bedroom(s)
2 Full & 1 Half Bath(s)
2,392 Sqft
222 (m²)
8,400 Lot Sqft
780 Lot (m²)
Rental - Single Family Detached
Audio narrative 
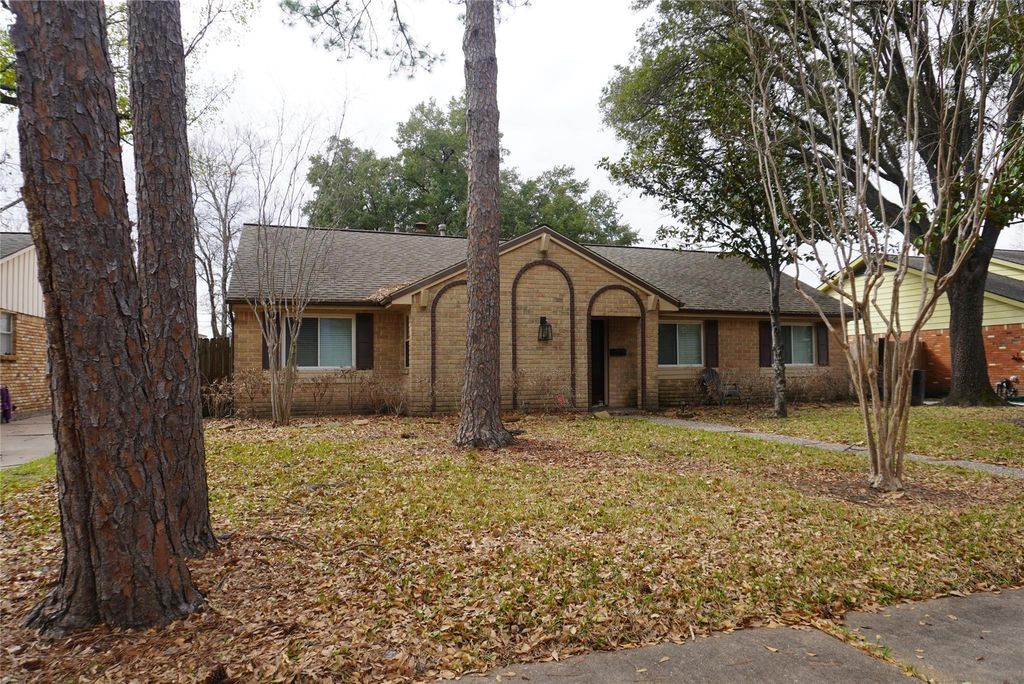
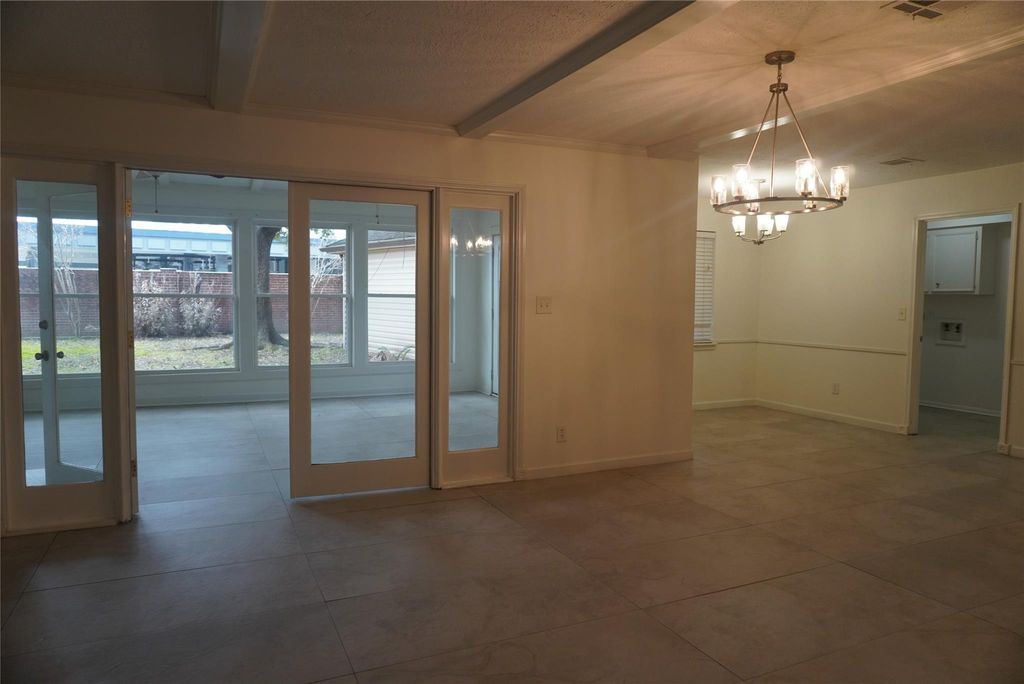
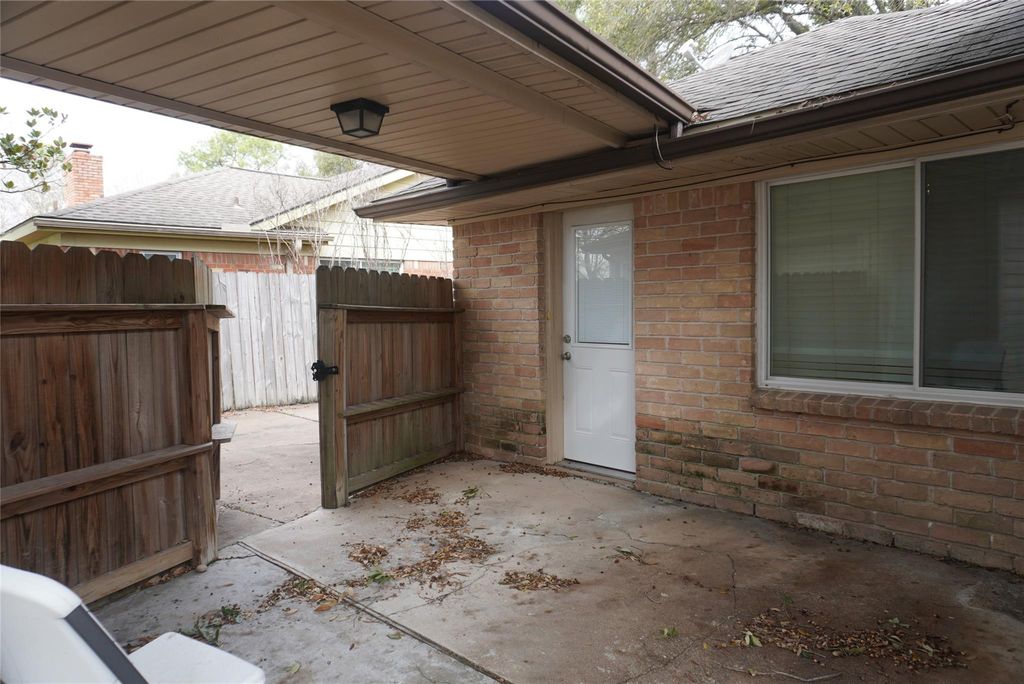
[[800]]10703 Wickersham Ln is listed for rent at 2,750. The Rental - Single Family Detached property has 3 bedrooms, 2 Full Bathrooms, 1 Half Bathroom, 2392 square feet, and was built in 1964. The lot size is 8400 Square feet.[[500]]Welcome to this renovated 3-bed, 2.5-bath nestled in highly desirable Walnutbend neighborhood. Layout boasts partially open concept, a spacious formal living dining seamlessly connected to kitchen. Cozy breakfast rm. family room leads to sunroom offering views of shaded backyard you can use as gameroom, office, or whatever. A brick fireplace, primary bedroom w an oversized shower, dual sink vanity, two closets, complemented by a built-in makeup vanity. Enjoy the elegance of wood and tile floors. a radiant barrier in the attic, a tankless hot water heater, double-paned windows, gated driveway ensures privacy, a covered walkway connects garage to the main residence. The kitchen has been updated with brand-new stainless appliances, a double oven, refrigerator, dishwasher, electric stove top. prime location w/ easy access to Town Country Village, Memorial City Mall, Beltway 8, convenient routes to I-10 and Westpark Tollway. Rest assured, this home has never experienced flooding.
Be notified of upcoming
Open Houses for this property
Description
Welcome to this renovated 3-bed, 2.5-bath nestled in highly desirable Walnutbend neighborhood. Layout boasts partially open concept, a spacious formal living & dining seamlessly connected to kitchen. Cozy breakfast rm. family room leads to sunroom offering views of shaded backyard you can use as gameroom, office, or whatever. A brick fireplace, primary bedroom w an oversized shower, dual sink vanity, two closets, complemented by a built-in makeup vanity. Enjoy the elegance of wood and tile floors. a radiant barrier in the attic, a tankless hot water heater, double-paned windows, gated driveway ensures privacy,& a covered walkway connects garage to the main residence. The kitchen has been updated with brand-new stainless appliances, a double oven, refrigerator, dishwasher, & electric stove top. prime location w/ easy access to Town & Country Village, Memorial City Mall, Beltway 8, & convenient routes to I-10 and Westpark Tollway. Rest assured, this home has never experienced flooding.
LT 8 BLK 17 WALNUT BEND SEC 5
Rental - Single Family Detached
2,392 Sqft222 (m²)./Appraisal District
8,400 Sqft780 (m²)./Appraisal District
Interior
Half Bath, Primary Bath: Double Sinks, Primary Bath: Separate Shower, Vanity Area
All Bedrooms Down,Primary Bed - 1st Floor,Walk-In Closet
Kitchen open to Family Room
Breakfast Room, Den, Entry, Family Room, Home Office/Study, Kitchen/Dining Combo
Electric Dryer Connections, Washer Connections
Double Oven, Electric Oven
Ceiling Fans, Digital Program Thermostat
Extra details you may need to know
Exclusive Right to Sell/Lease
Exterior
Additional Parking,Single-Wide Driveway
Lot Information
8,400 Sqft.
780 (m²)./Appraisal District
View neighborhood information
Request a complimentary home selling analysis featuring recently sold properties, market trends, home valuations and a personalized market update.
Start Selling your Home
Information source
Houston Association of REALTORS®
Source last updated Sep 14, 2026 at 01:07 PM
Listing last updated Sep 1, 2026 at 02:27 PM
View website →
Check out assigned and nearby schools along with their detailed ratings and essential information to help you make informed decisions.
Assigned schools
View nearby schools 
Notice & Disclaimer
School information is computer generated and may not be accurate or current. Buyer must independently verify and confirm enrollment. Please contact the school district to determine the schools to which this property is zoned.
Copyright© 2026 , HOUSTON REALTORS® INFORMATION SERVICE, INC. All Rights Reserved. Data Not Verified/Guaranteed by MLS









 Currency converter








 Share
Share


 Erase note
 You currently have no custom folders