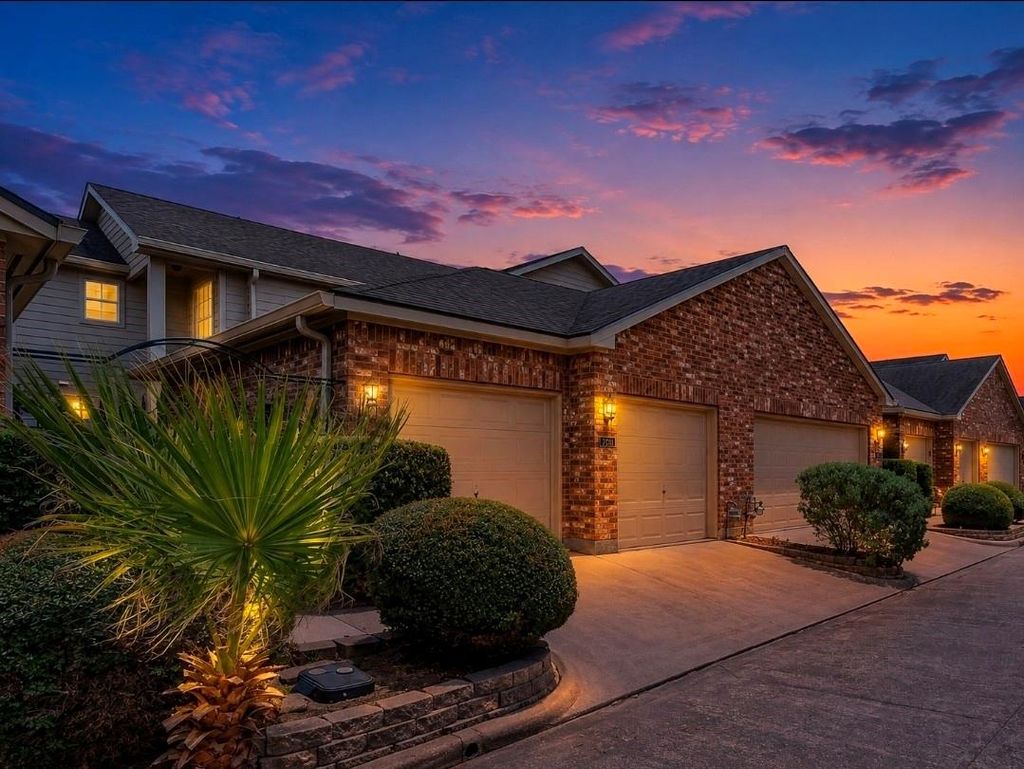
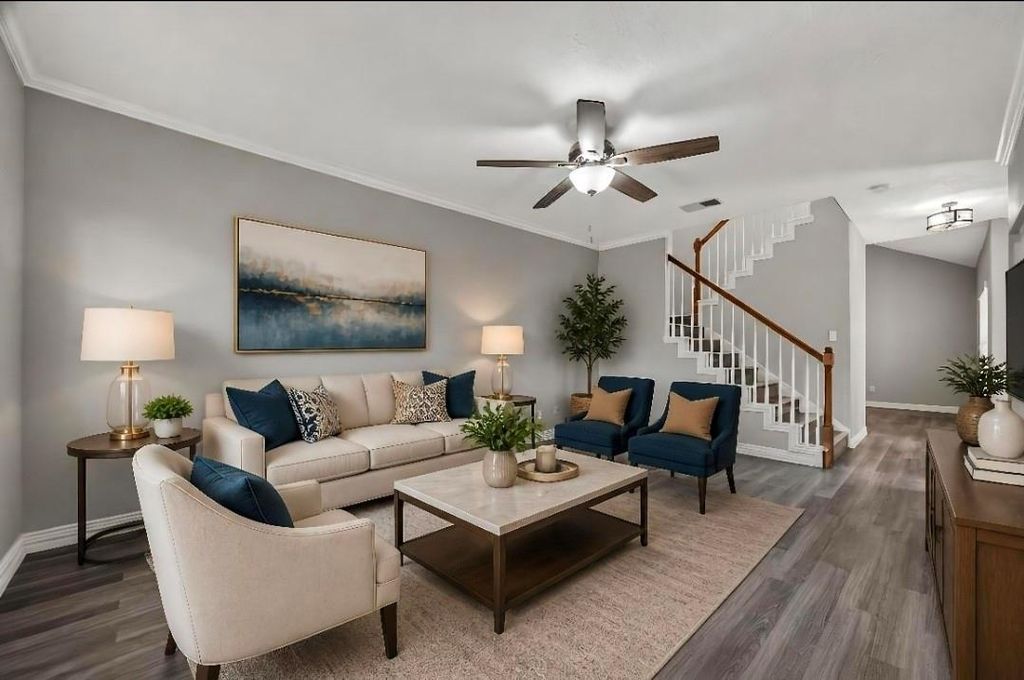
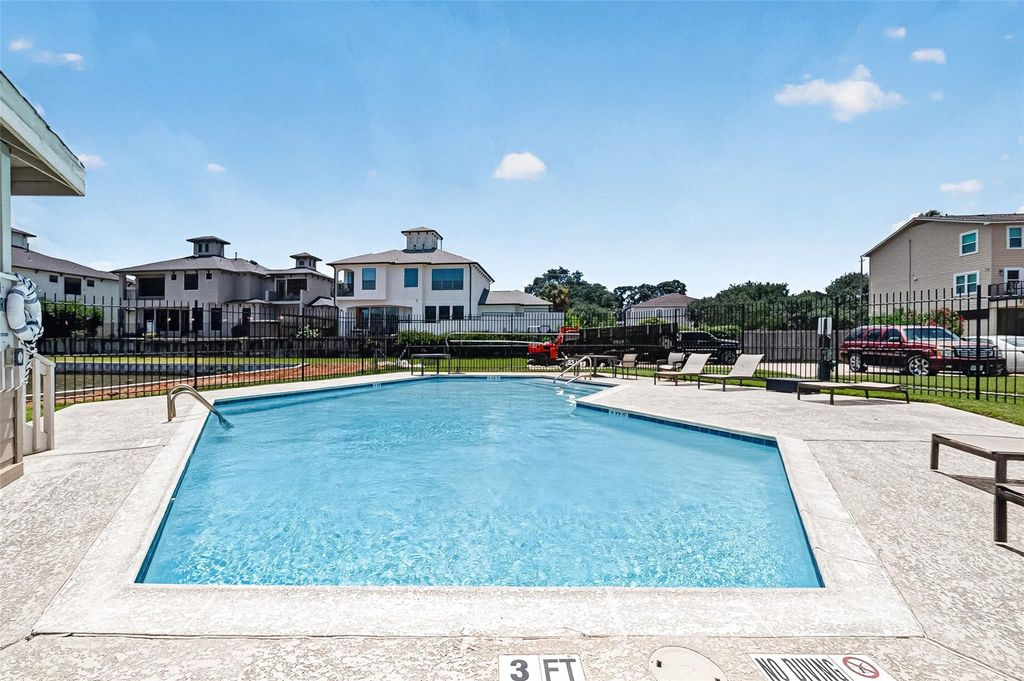
[[800]]2034 Glencove Dr is listed for sale at 232,900. The Townhouse/Condo - Townhouse property has 2 bedrooms, 2 Full Bathrooms, 1 Half Bathroom, 1447 square feet, and was built in 1999. The lot size is 2317 Square feet.[[500]]Move-in ready Seabrook townhome just steps from the water, where the HOA covers the exterior, lawn care, pool tennis courts so your weekends stay free. Fresh paint, updated fixtures laminate flooring create a warm, contemporary feel throughout. The kitchen pairs granite counters a decorative backsplash with stainless appliances, a five-burner gas range, a large walk-in pantry extra storage under the stairs. Formal living dining areas open to a private fenced backyard deck for grilling or a quiet morning coffee. Both bedrooms are upstairs with two full baths; the primary has a walk-in closet jetted tub, and the larger secondary bedroom offers a cozy nook. Washer, dryer refrigerator are included, and a courtyard entry adds privacy from the street. Minutes from the Kemah Boardwalk, Clear Lake, dining entertainment. Clear Creek ISD; buyer to verify school assignment.
This reflects a seller’s willingness to consider a concession/contribution toward a buyer’s expenses but is not a guarantee. Buyer and seller may negotiate a contribution, if any, in relation to the purchase contract. Any contribution from the seller may be used by the buyer at their discretion for items like closing costs, repair expenses, interest rate buy-down, etc.
Seller May Contribute to Buyer Expenses Up To $6,400.Explanation ↓
This reflects a seller’s willingness to consider a concession/contribution toward a buyer’s expenses but is not a guarantee. Buyer and seller may negotiate a contribution, if any, in relation to the purchase contract. Any contribution from the seller may be used by the buyer at their discretion for items like closing costs, repair expenses, interest rate buy-down, etc.
Move-in ready Seabrook townhome just steps from the water, where the HOA covers the exterior, lawn care, pool & tennis courts so your weekends stay free. Fresh paint, updated fixtures & laminate flooring create a warm, contemporary feel throughout. The kitchen pairs granite counters & a decorative backsplash with stainless appliances, a five-burner gas range, a large walk-in pantry & extra storage under the stairs. Formal living & dining areas open to a private fenced backyard deck for grilling or a quiet morning coffee. Both bedrooms are upstairs with two full baths; the primary has a walk-in closet & jetted tub, and the larger secondary bedroom offers a cozy nook. Washer, dryer & refrigerator are included, and a courtyard entry adds privacy from the street. Minutes from the Kemah Boardwalk, Clear Lake, dining & entertainment. Clear Creek ISD; buyer to verify school assignment.
Disclaimer: Lot configuration and dimensions are estimates, not based on personal knowledge and come from a third party (Digital Map Products); therefore, you should not rely on the estimates and perform independent confirmation as to their accuracy
View neighborhood information
Ready to Sell your Home?
Request a complimentary home selling analysis featuring recently sold properties, market trends, home valuations and a personalized market update.
School information is computer generated and may not be accurate or current. Buyer must independently verify and confirm enrollment. Please contact the school district to determine the schools to which this property is zoned.







 Currency converter








 Share


 Erase note
 You currently have no custom folders