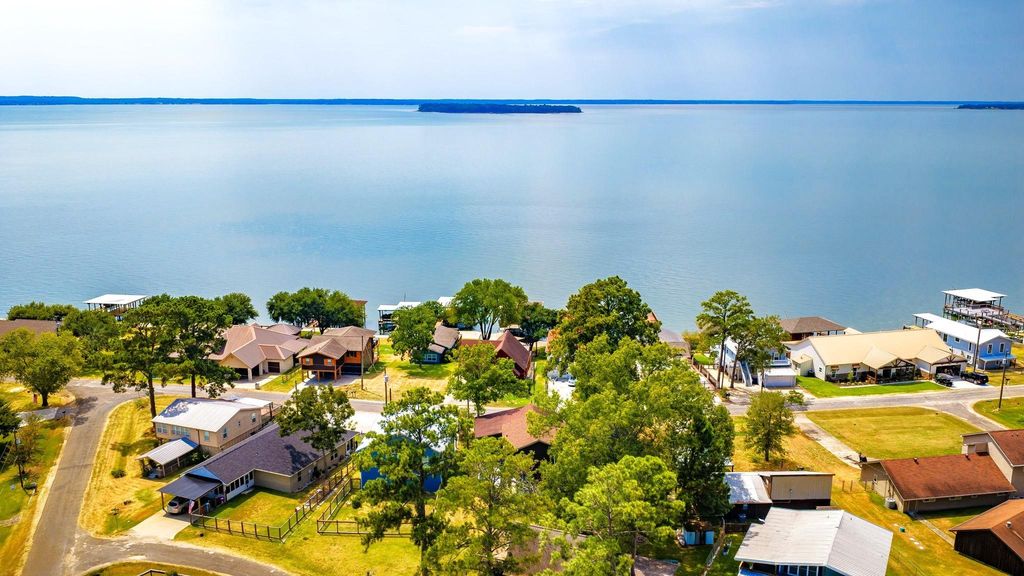
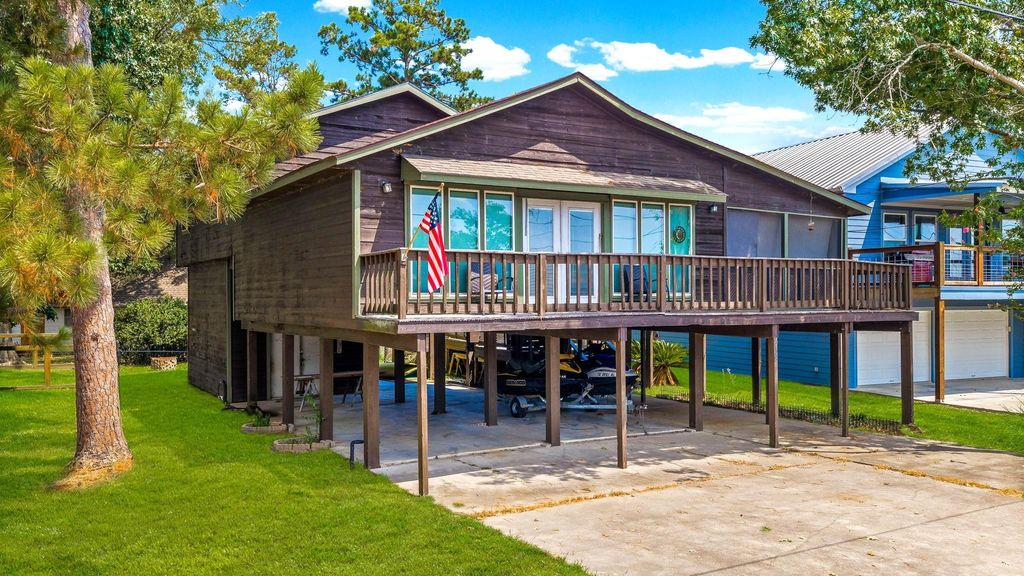
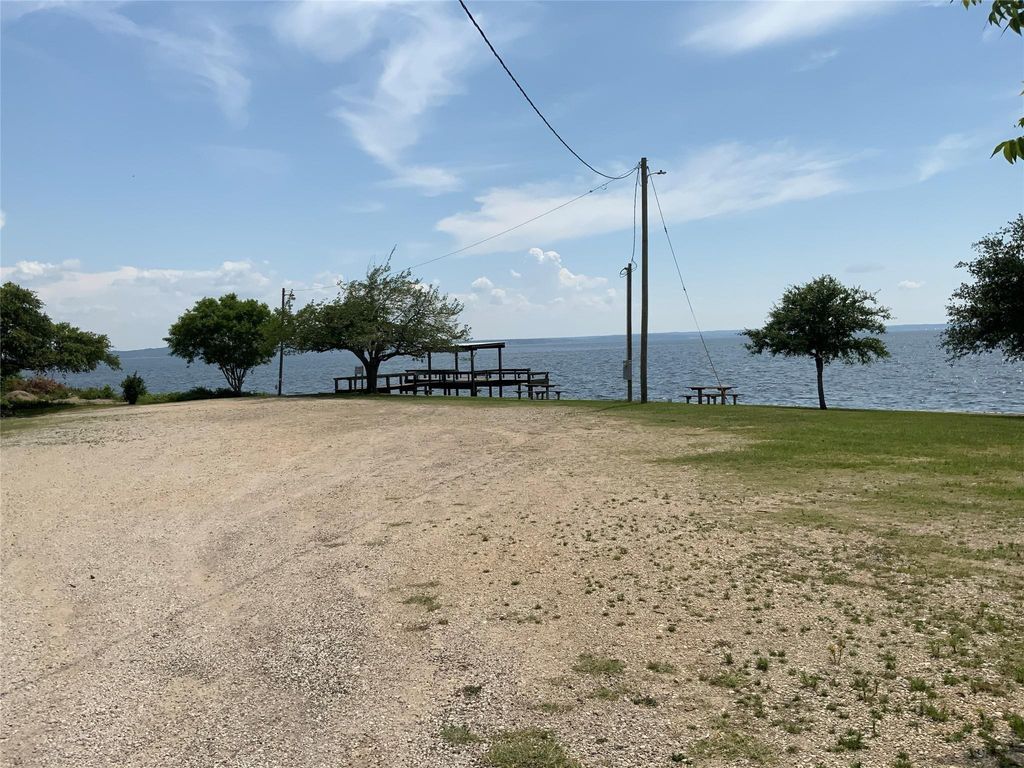
[[800]]419 W Lake Shore Dr is listed for sale at 274,900. The Single-Family property has 3 bedrooms, 2 Full Bathrooms, 1352 square feet, and was built in 1990. The lot size is 5500 Square feet.[[500]]WATERVIEW! The Lakey Lake Home youve been looking for! Beamed and Vaulted Ceiling in Family Room with LOTS of Glass. Love this Open Concept Family/Kitchen/Dining, perfect for family or entertaining w/French Doors that open to the Covered Sitting Porch across the Front with fabulous Lake Views - not to mention the Covered Screened Patio with Views! Features include Wood Look Vinyl Plank Flooring throughout - Kitchen offers ample Custom Cabinets w/Granite Countertops and Tile Backsplash, Stainless Appliances including Refrigerator, Breakfast Bar, Pantry. A 3 Bedrooms/2 Full Baths - Primary Ensuite has huge Tiled Shower, Full Hallway Bath is Tub/Shower - Flooring Upgraded Oct 26. Being on Stilts, Exterior provides Covered Parking for Vehicles, Boat, Trailer or Ideal Area to install a Lift if desired! Party Deck and Fenced Back Yard. Storage Building - would make great Workshop. Subdivision has Community Bldg, Jetty for Fishing, Park/Picnic Area, Boat Ramp - located next to State Park.
WATERVIEW! The Lakey Lake Home you've been looking for! Beamed and Vaulted Ceiling in Family Room with LOTS of Glass. Love this Open Concept Family/Kitchen/Dining, perfect for family or entertaining w/French Doors that open to the Covered Sitting Porch across the Front with fabulous Lake Views - not to mention the Covered Screened Patio with Views! Features include Wood Look Vinyl Plank Flooring throughout - Kitchen offers ample Custom Cabinets w/Granite Countertops and Tile Backsplash, Stainless Appliances including Refrigerator, Breakfast Bar, Pantry. A 3 Bedrooms/2 Full Baths - Primary Ensuite has huge Tiled Shower, Full Hallway Bath is Tub/Shower - Flooring Upgraded Oct 26. Being on Stilts, Exterior provides Covered Parking for Vehicles, Boat, Trailer or Ideal Area to install a Lift if desired! Party Deck and Fenced Back Yard. Storage Building - would make great Workshop. Subdivision has Community Bldg, Jetty for Fishing, Park/Picnic Area, Boat Ramp - located next to State Park.
Disclaimer: Lot configuration and dimensions are estimates, not based on personal knowledge and come from a third party (Digital Map Products); therefore, you should not rely on the estimates and perform independent confirmation as to their accuracy
View neighborhood information
Ready to Sell your Home?
Request a complimentary home selling analysis featuring recently sold properties, market trends, home valuations and a personalized market update.
School information is computer generated and may not be accurate or current. Buyer must independently verify and confirm enrollment. Please contact the school district to determine the schools to which this property is zoned.







 Just listed
 Currency converter








 Share
Share


 Erase note
 You currently have no custom folders