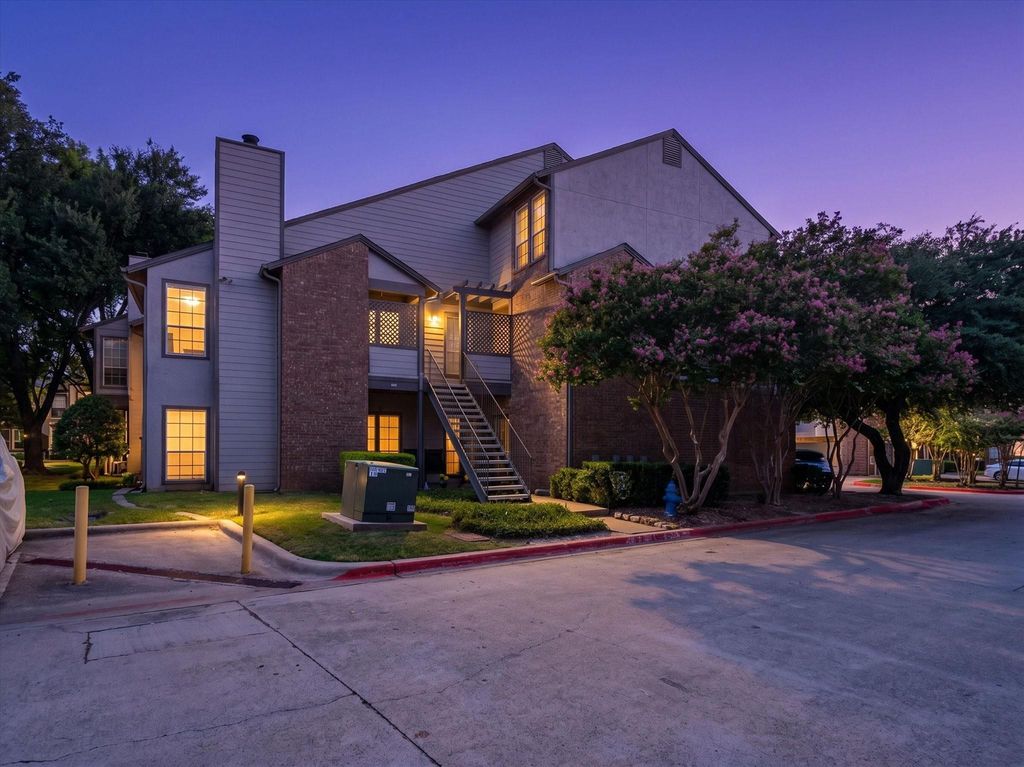
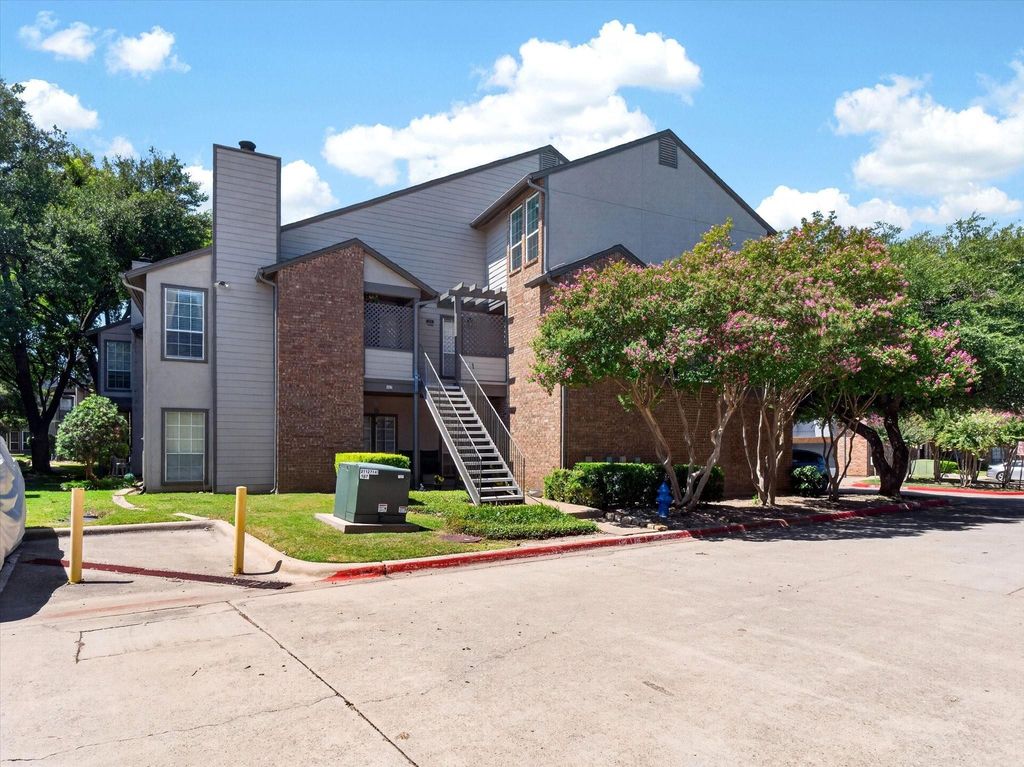
4067 Beltway Dr unit140 is listed for sale at $ 232,650. The Residential - Condo property has 2 bedrooms, 1 Full Bathroom, 1 Half Bathroom, 990 square feet and was built in 1982. The lot size is 3.645 Acres. BRCompletely renovated and move-in ready, this beautifully updated condo in the desirable Pecan Square community offers stylish, low-maintenance living in the heart of Addison. Recent renovations include fresh interior paint, updated granite countertops, new flooring, and beautifully remodeled bathrooms, creating a bright, modern space you’ll love coming home to.
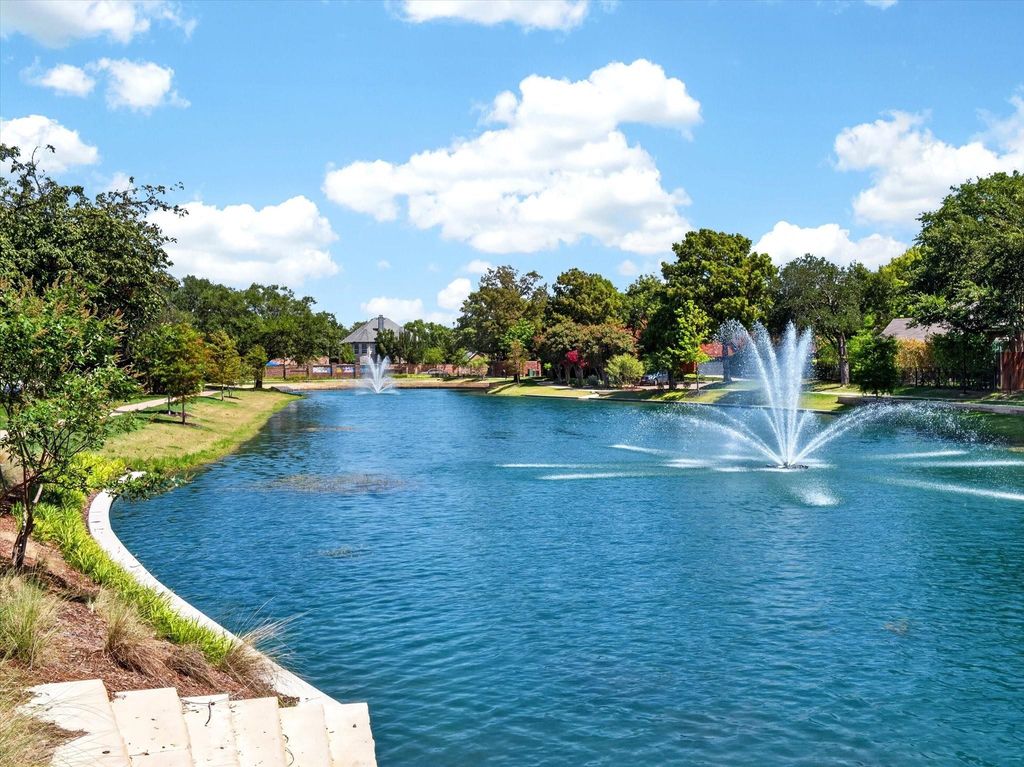
Enjoy everything that makes Addison one of North Texas’ most sought-after communities. Residents receive a lifetime membership to the Addison Athletic Club, featuring state-of-the-art fitness facilities, indoor and outdoor pools, tennis, pickleball, group fitness classes, and more—all for just a nominal annual fee. You’ll also be minutes from Addison’s 200+ restaurants, Addison Circle Park, year-round festivals, shopping, and convenient access to the Dallas North Tollway, I-635, and the DART Silver Line, making commuting throughout the Metroplex effortless. This is an exceptional opportunity to enjoy a beautifully updated home in an unbeatable location.
Completely renovated and move-in ready, this beautifully updated condo in the desirable Pecan Square community offers stylish, low-maintenance living in the heart of Addison. Recent renovations include fresh interior paint, updated granite countertops, new flooring, and beautifully remodeled bathrooms, creating a bright, modern space you’ll love coming home to.
Enjoy everything that makes Addison one of North Texas’ most sought-after communities. Residents receive a lifetime membership to the Addison Athletic Club, featuring state-of-the-art fitness facilities, indoor and outdoor pools, tennis, pickleball, group fitness classes, and more—all for just a nominal annual fee. You’ll also be minutes from Addison’s 200+ restaurants, Addison Circle Park, year-round festivals, shopping, and convenient access to the Dallas North Tollway, I-635, and the DART Silver Line, making commuting throughout the Metroplex effortless. This is an exceptional opportunity to enjoy a beautifully updated home in an unbeatable location.
Disclaimer: Lot configuration and dimensions are estimates, not based on personal knowledge and come from a third party (Digital Map Products); therefore, you should not rely on the estimates and perform independent confirmation as to their accuracy
Ready to Sell your Home?
If you like this property and are also considering selling your current home now, you may find out how. Request your home selling analysis report featuring Recently Sold, Market Analysis, Home Valuations, and Market Update.
School information is computer generated and may not be accurate or current. Buyer must independently verify and confirm enrollment. Please contact the school district to determine the schools to which this property is zoned.











 Just listed
 Currency converter








 Share
Share


 Erase note
 You currently have no custom folders