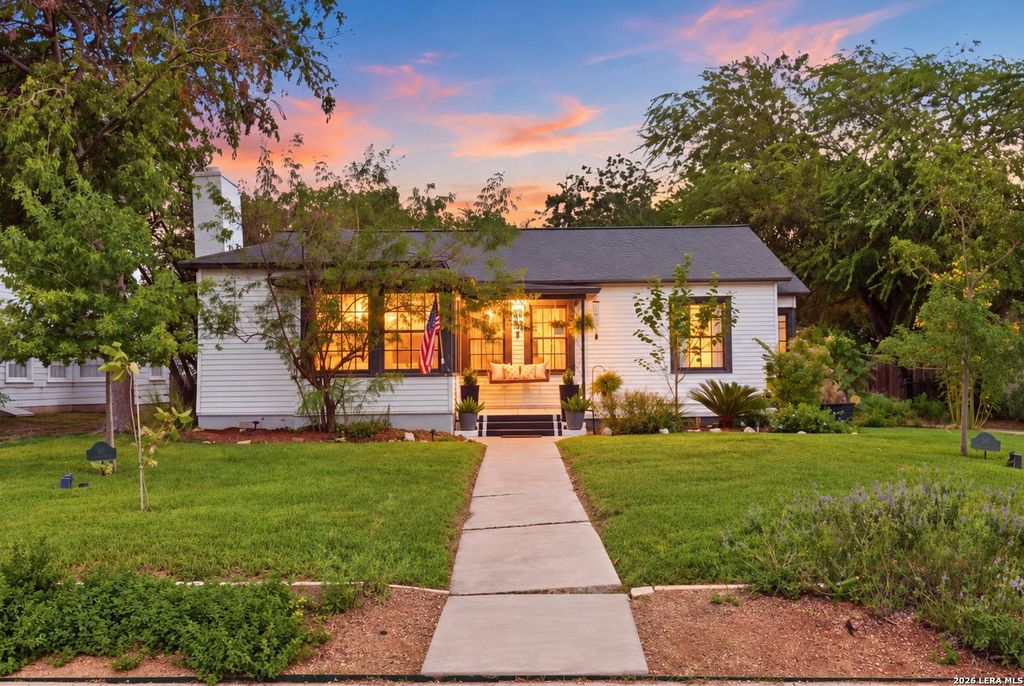
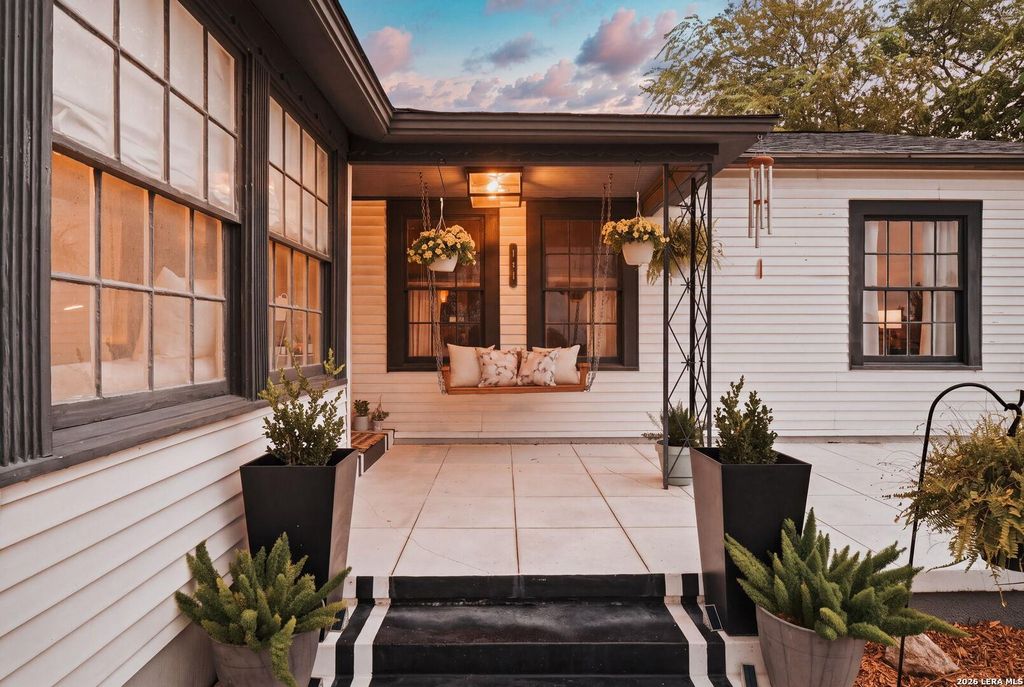
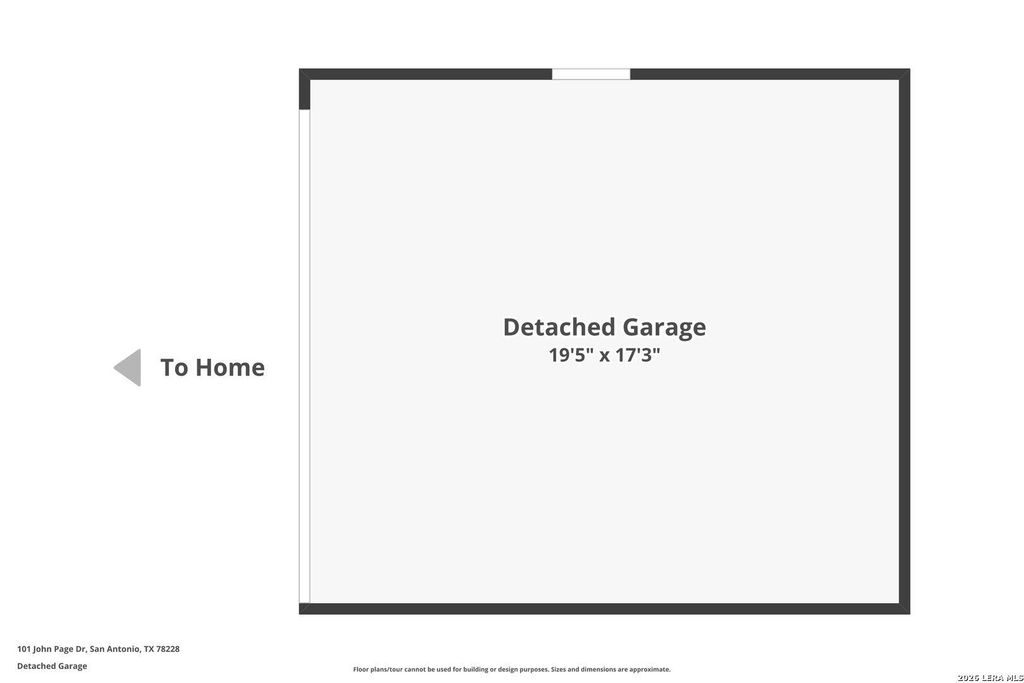
[[800]]101 John Page Drive is listed for sale at 269,000. The Single-Family property has 3 bedrooms, 2 Full Bathrooms, 1456 square feet, and was built in 1940.[[500]]Step into timeless charm and modern comfort in this beautifully maintained historic home, originally built in 1940 by local builder L.E. Fite. Filled with natural light and rich in character, this home seamlessly blends thoughtful updates with the architectural details that make historic homes so special. The inviting open layout features original hardwood floors, charming built-in window seats, original phone nook, and custom shelving throughout. The updated kitchen and bathrooms offer modern conveniences such as a new gas stove, pot filler, new cabinetry, quartz countertops, and more while complementing the homes original character. Outside, mature landscaping creates a peaceful, established setting perfect for relaxing or entertaining. A detached two-car garage offers additional storage, and has an additional storage space with electric and water that could be used as a workshop, casita, or guesthouse. A large storage shed adds even more functionality to the property. Conveniently
Step into timeless charm and modern comfort in this beautifully maintained historic home, originally built in 1940 by local builder L.E. Fite. Filled with natural light and rich in character, this home seamlessly blends thoughtful updates with the architectural details that make historic homes so special. The inviting open layout features original hardwood floors, charming built-in window seats, original phone nook, and custom shelving throughout. The updated kitchen and bathrooms offer modern conveniences such as a new gas stove, pot filler, new cabinetry, quartz countertops, and more while complementing the home's original character. Outside, mature landscaping creates a peaceful, established setting perfect for relaxing or entertaining. A detached two-car garage offers additional storage, and has an additional storage space with electric and water that could be used as a workshop, casita, or guesthouse. A large storage shed adds even more functionality to the property. Conveniently
Disclaimer: Lot configuration and dimensions are estimates, not based on personal knowledge and come from a third party (Digital Map Products); therefore, you should not rely on the estimates and perform independent confirmation as to their accuracy
View neighborhood information
Ready to Sell your Home?
Request a complimentary home selling analysis featuring recently sold properties, market trends, home valuations and a personalized market update.
School information is computer generated and may not be accurate or current. Buyer must independently verify and confirm enrollment. Please contact the school district to determine the schools to which this property is zoned.







 Just listed
 Currency converter








 Share
Share


 Erase note
 You currently have no custom folders