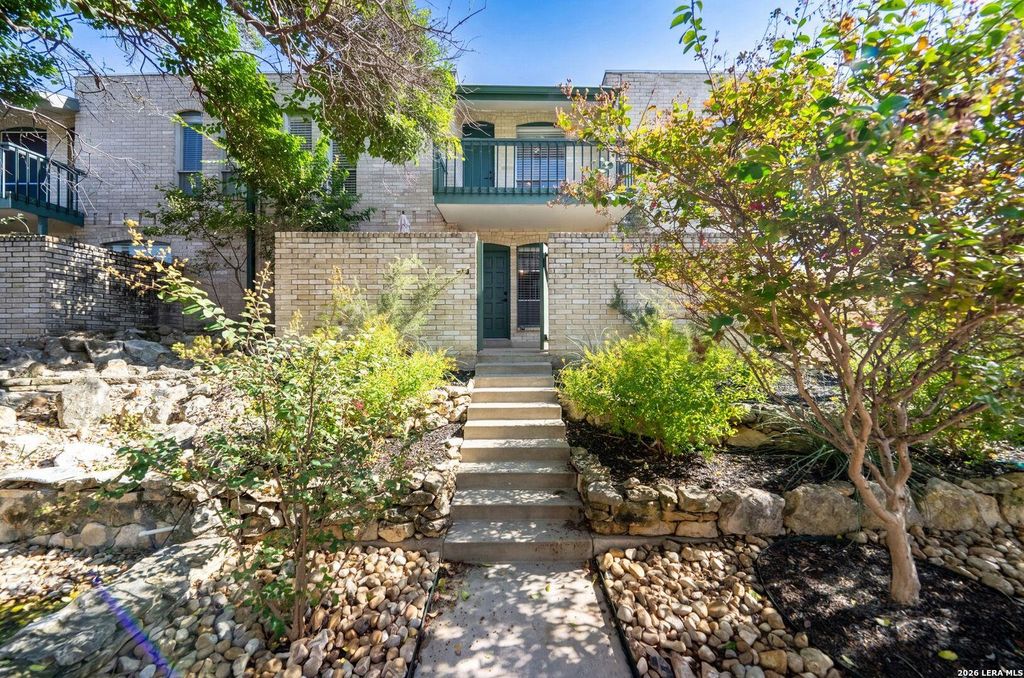
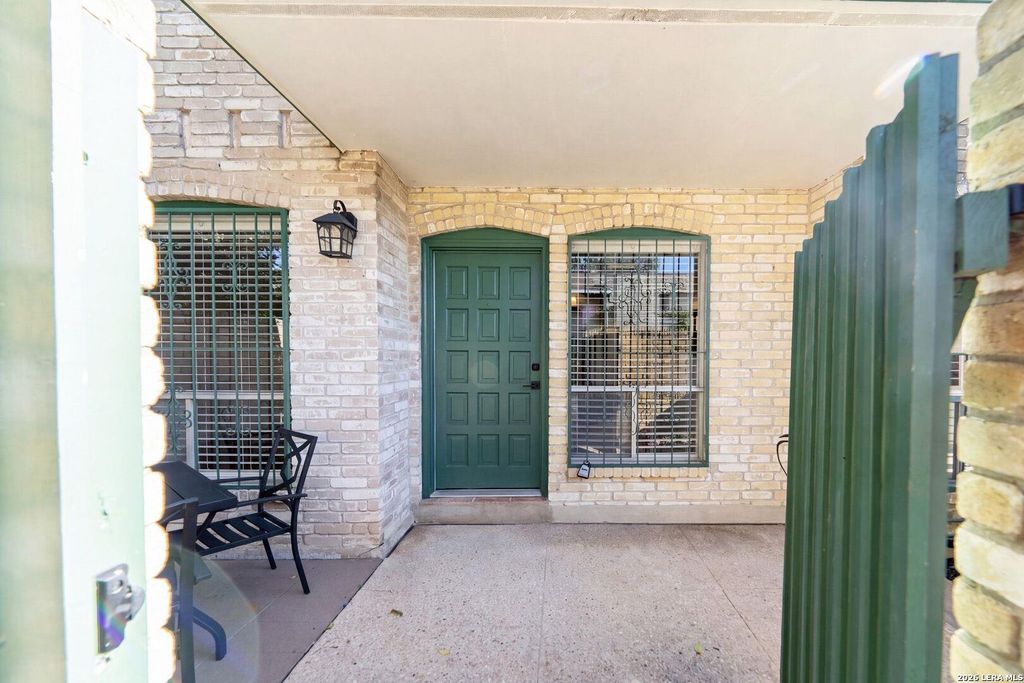
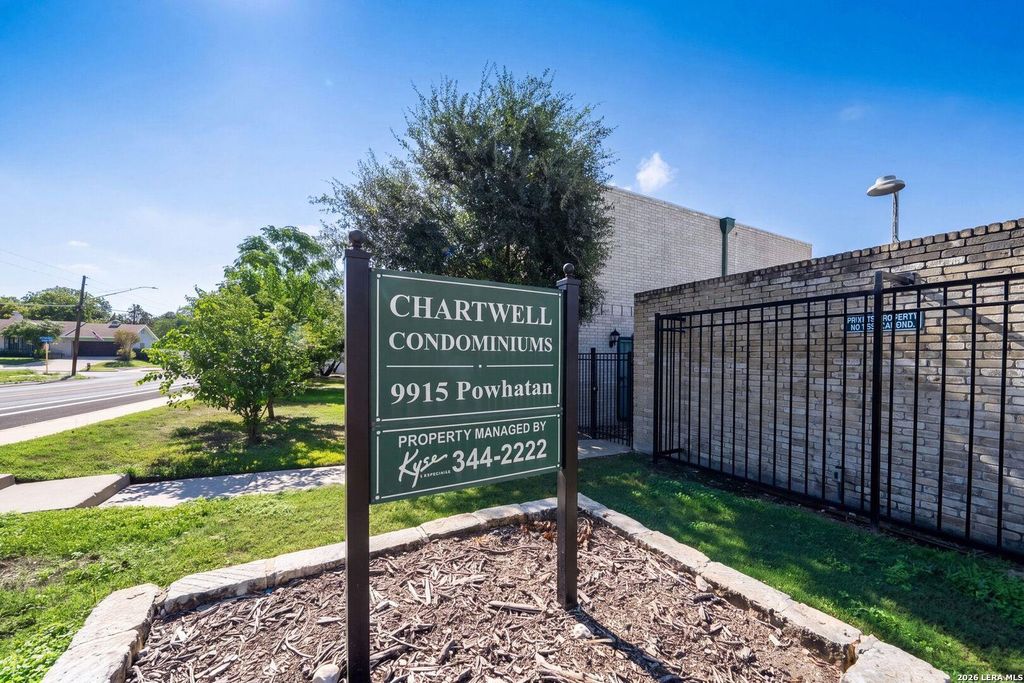
[[800]]9915 Powhatan Dr B4 is listed for sale at 169,900. The Townhouse/Condo property has 2 bedrooms, 1 Full Bathroom, 1 Half Bathroom, 1148 square feet, and was built in 1969.[[500]]Welcome to this beautifully remodeled, move-in-ready two-story townhome featuring 2 bedrooms and 1.5 bathrooms! Completely renovated from top to bottom, this home showcases an impressive list of upgrades, including all-new upgraded stainless steel appliances, kitchen and bathroom cabinetry, granite countertops, luxury vinyl plank (LVP) flooring, and newly installed downstairs washer and dryer connections. The updated kitchen also features a new pantry for added storage and convenience. Natural light fills the inviting living area, complete with a fireplace accented by built-in shelving. Both bedrooms are privately situated upstairs, along with an updated bathroom featuring additional wall-mounted storage. The unit includes two assigned covered parking spaces conveniently located adjacent to the home, along with a spacious adjoining storage room. Located within a gated community offering a swimming pool, this fully remodeled townhome combines modern finishes, thoughtful upgrades, and lo
Welcome to this beautifully remodeled, move-in-ready two-story townhome featuring 2 bedrooms and 1.5 bathrooms! Completely renovated from top to bottom, this home showcases an impressive list of upgrades, including all-new upgraded stainless steel appliances, kitchen and bathroom cabinetry, granite countertops, luxury vinyl plank (LVP) flooring, and newly installed downstairs washer and dryer connections. The updated kitchen also features a new pantry for added storage and convenience. Natural light fills the inviting living area, complete with a fireplace accented by built-in shelving. Both bedrooms are privately situated upstairs, along with an updated bathroom featuring additional wall-mounted storage. The unit includes two assigned covered parking spaces conveniently located adjacent to the home, along with a spacious adjoining storage room. Located within a gated community offering a swimming pool, this fully remodeled townhome combines modern finishes, thoughtful upgrades, and lo
Disclaimer: Lot configuration and dimensions are estimates, not based on personal knowledge and come from a third party (Digital Map Products); therefore, you should not rely on the estimates and perform independent confirmation as to their accuracy
View neighborhood information
Ready to Sell your Home?
Request a complimentary home selling analysis featuring recently sold properties, market trends, home valuations and a personalized market update.
School information is computer generated and may not be accurate or current. Buyer must independently verify and confirm enrollment. Please contact the school district to determine the schools to which this property is zoned.







 Just listed
 Currency converter








 Share
Share


 Erase note
 You currently have no custom folders