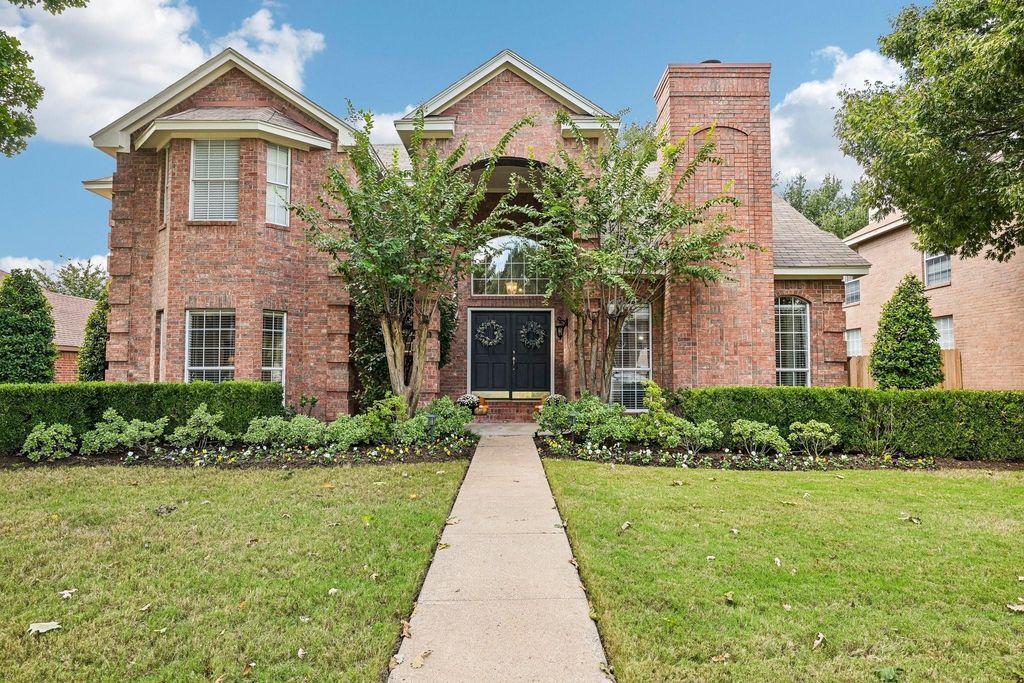
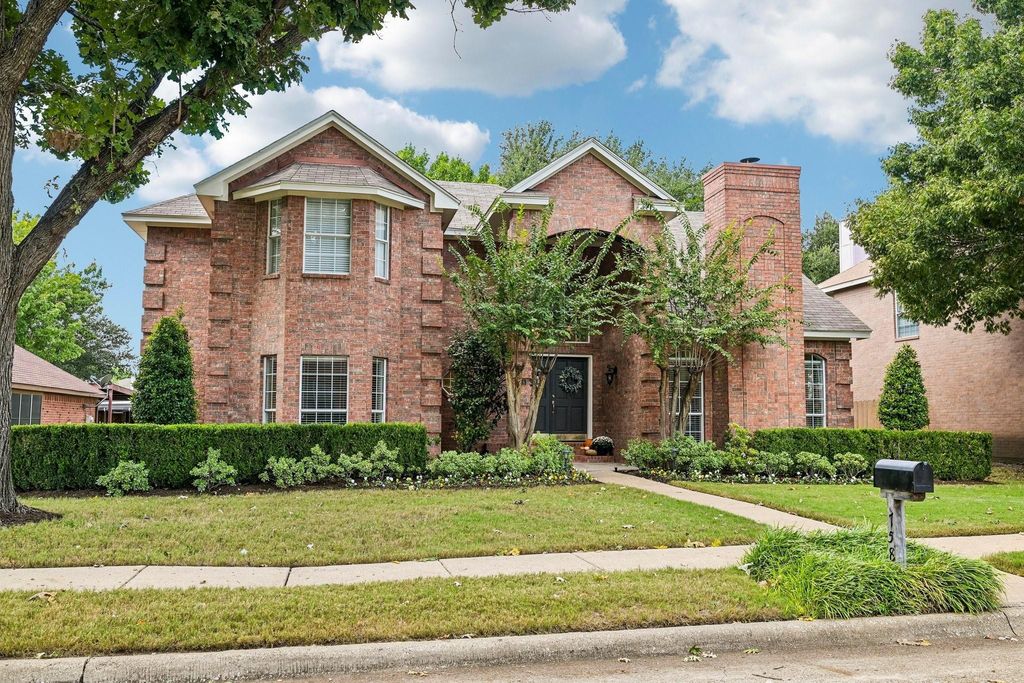
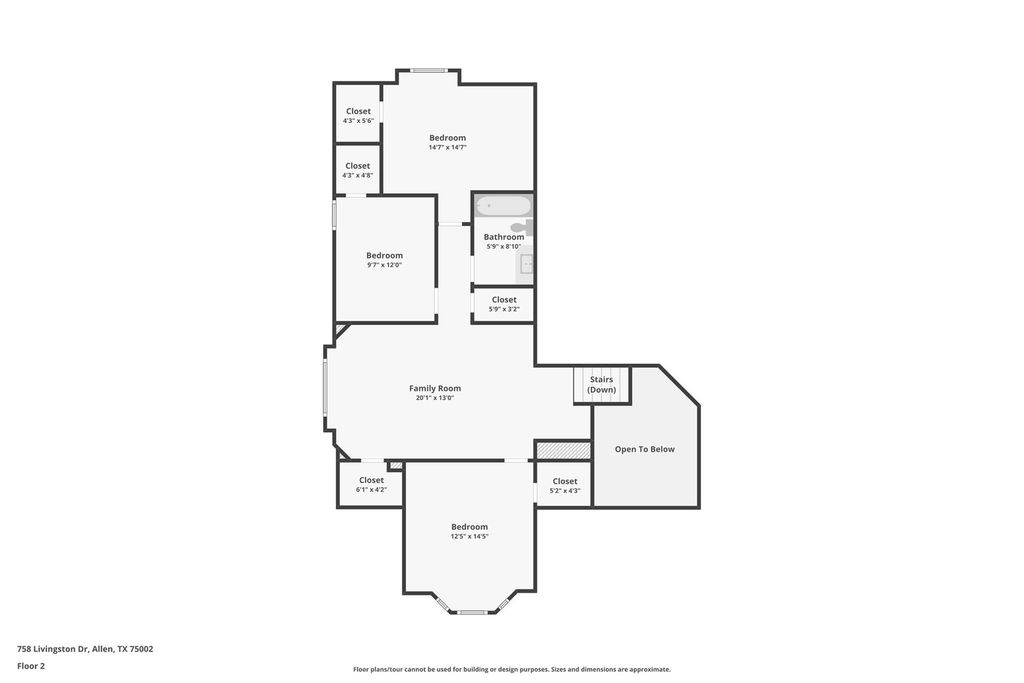
[[800]]758 Livingston Dr is listed for sale at 454,000. The Residential - Single Family property has 4 bedrooms, 2 Full Bathrooms, 1 Half Bathroom, 2591 square feet, and was built in 1993. The lot size is 8276.4 Square feet.[[500]]Discover timeless elegance, generous living spaces and an exceptional Allen location at 758 Livingston Dr. This beautifully maintained home offers 4 spacious bedrooms, 2.5 baths and a floor plan that combines classic architectural details with modern updates. A beautifully landscaped front yard, mature trees and welcoming double-door entry create an impressive first impression, while no HOA adds to the propertys appeal. Inside, abundant natural light, graceful arched windows and beautiful wood flooring establish an inviting atmosphere. The living room features a vaulted ceiling and fireplace, creating a sophisticated setting for entertaining or quiet evenings at home. The spacious kitchen features a center island, stainless steel appliances, double ovens, updated stainless steel farmhouse-style sink, generous counter space and a sunny breakfast nook overlooking the backyard. The expansive first-floor primary suite offers a private retreat with a generous walk-in closet and an updated en suite bath featuring a separate soaking tub and a glass-enclosed shower. Upstairs, three generously sized bedrooms offer ample closet space, complemented by a full bath and a spacious game room that provides the perfect setting for movie nights or an additional living area. The separation of living spaces offers flexibility for a variety of needs. Recent improvements include fresh interior paint, new exterior siding and painting, updated ceiling fans and updated primary bathroom. This home offers convenient
Discover timeless elegance, generous living spaces and an exceptional Allen location at 758 Livingston Dr. This beautifully maintained home offers 4 spacious bedrooms, 2.5 baths and a floor plan that combines classic architectural details with modern updates. A beautifully landscaped front yard, mature trees and welcoming double-door entry create an impressive first impression, while no HOA adds to the property's appeal. Inside, abundant natural light, graceful arched windows and beautiful wood flooring establish an inviting atmosphere. The living room features a vaulted ceiling and fireplace, creating a sophisticated setting for entertaining or quiet evenings at home. The spacious kitchen features a center island, stainless steel appliances, double ovens, updated stainless steel farmhouse-style sink, generous counter space and a sunny breakfast nook overlooking the backyard. The expansive first-floor primary suite offers a private retreat with a generous walk-in closet and an updated en suite bath featuring a separate soaking tub and a glass-enclosed shower. Upstairs, three generously sized bedrooms offer ample closet space, complemented by a full bath and a spacious game room that provides the perfect setting for movie nights or an additional living area. The separation of living spaces offers flexibility for a variety of needs. Recent improvements include fresh interior paint, new exterior siding and painting, updated ceiling fans and updated primary bathroom. This home offers convenient access to Hwy 75, making commuting a breeze. Just minutes from Watters Creek Village, residents can enjoy an outstanding selection of restaurants, shopping, outdoor spaces and entertainment. Nearby parks and everyday conveniences further enhance this desirable location. With its impressive curb appeal, spacious primary suite, recent improvements and no HOA, this home offers an exceptional combination of elegance and convenience in a well-established neighborhood.
Dishwasher, Disposal, Electric Cooktop, Microwave, Double Oven
Security System
Smoke Detector(s)
Interior
Cable TV Available, Chandelier, Decorative Lighting, Double Vanity, Eat-in Kitchen, High Speed Internet Available, Kitchen Island, Open Floorplan, Pantry, Walk-In Closet(s)
Exterior
Roof
Composition,Shingle
Foundation
Slab
Private Pool
No
Exterior Type
Brick
Lot Description
Few Trees, Interior Lot, Landscaped, Sprinkler System, Subdivision
Garage Size
22 X 19
Parking
Alley Access, Driveway, Garage, Garage Door Opener, Garage Faces Rear, Garage Single Door
Disclaimer: Lot configuration and dimensions are estimates, not based on personal knowledge and come from a third party (Digital Map Products); therefore, you should not rely on the estimates and perform independent confirmation as to their accuracy
View neighborhood information
Ready to Sell your Home?
Request a complimentary home selling analysis featuring recently sold properties, market trends, home valuations and a personalized market update.
School information is computer generated and may not be accurate or current. Buyer must independently verify and confirm enrollment. Please contact the school district to determine the schools to which this property is zoned.







 Just listed
 Currency converter





 Share


 Erase note
 You currently have no custom folders