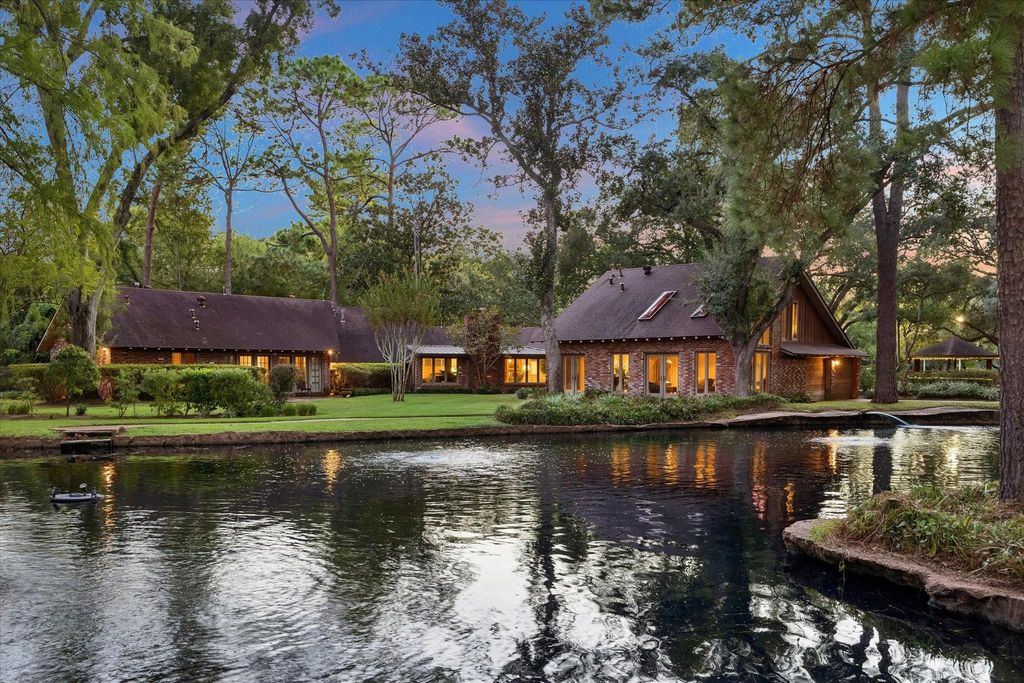
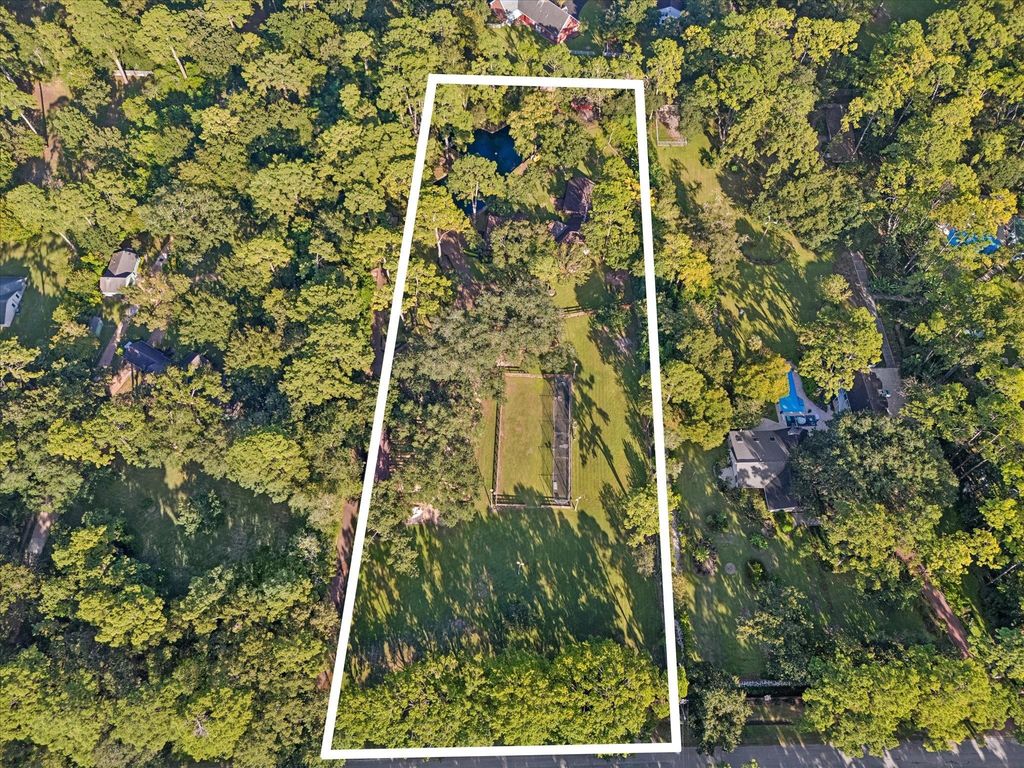
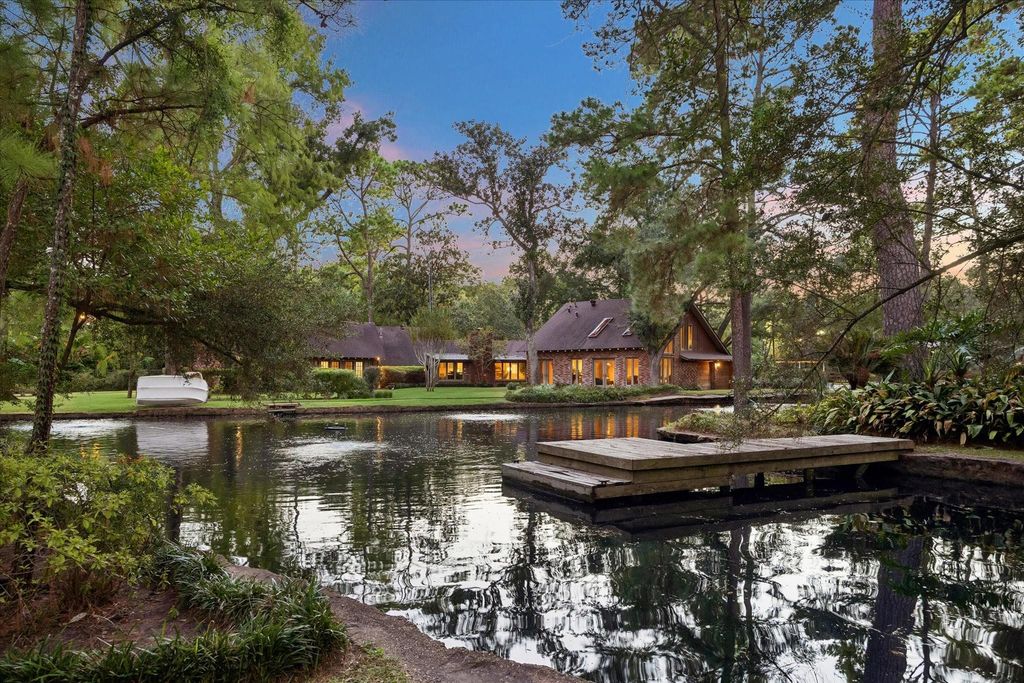
[[800]]24 W Rivercrest Dr is listed for sale at 3,495,000. The Single-Family property has 5 bedrooms, 4 Full Bathrooms, 1 Half Bathroom, 5533 square feet, and was built in 1962. The lot size is 157870 Square feet.[[500]]Offered at lot value, a rare opportunity to acquire a gated legacy estate in the prestigious Rivercrest Addition, encompassing approximately 3.6 acres per survey. Exceptionally private and heavily wooded, the property features a private lake, private well, whole-home generator, and horse stables with pasture, all set among expansive grounds. The existing, mostly single-story home offers beautiful views over the private lake and charming finishes, with the option to live in the current residence or build new on this expansive lot. An extraordinary setting to create a private compound with a primary residence, guest house, staff quarters, garages, additional outbuildings, tennis court, pool, or other custom amenities limited only by vision. For the buyer seeking greater scale, the adjoining 26 W. Rivercrest (MLS 24159995) may also be purchased, creating a combined estate of more than 7.3 acres. A truly rare Rivercrest offering of acreage, serenity, and potential.
Offered at lot value, a rare opportunity to acquire a gated legacy estate in the prestigious Rivercrest Addition, encompassing approximately 3.6 acres per survey. Exceptionally private and heavily wooded, the property features a private lake, private well, whole-home generator, and horse stables with pasture, all set among expansive grounds. The existing, mostly single-story home offers beautiful views over the private lake and charming finishes, with the option to live in the current residence or build new on this expansive lot. An extraordinary setting to create a private compound with a primary residence, guest house, staff quarters, garages, additional outbuildings, tennis court, pool, or other custom amenities limited only by vision. For the buyer seeking greater scale, the adjoining 26 W. Rivercrest (MLS# 24159995) may also be purchased, creating a combined estate of more than 7.3 acres. A truly rare Rivercrest offering of acreage, serenity, and potential.
Disclaimer: Lot configuration and dimensions are estimates, not based on personal knowledge and come from a third party (Digital Map Products); therefore, you should not rely on the estimates and perform independent confirmation as to their accuracy
View neighborhood information
Ready to Sell your Home?
Request a complimentary home selling analysis featuring recently sold properties, market trends, home valuations and a personalized market update.
School information is computer generated and may not be accurate or current. Buyer must independently verify and confirm enrollment. Please contact the school district to determine the schools to which this property is zoned.







 Just listed
 Currency converter





 Share
Share


 Erase note
 You currently have no custom folders