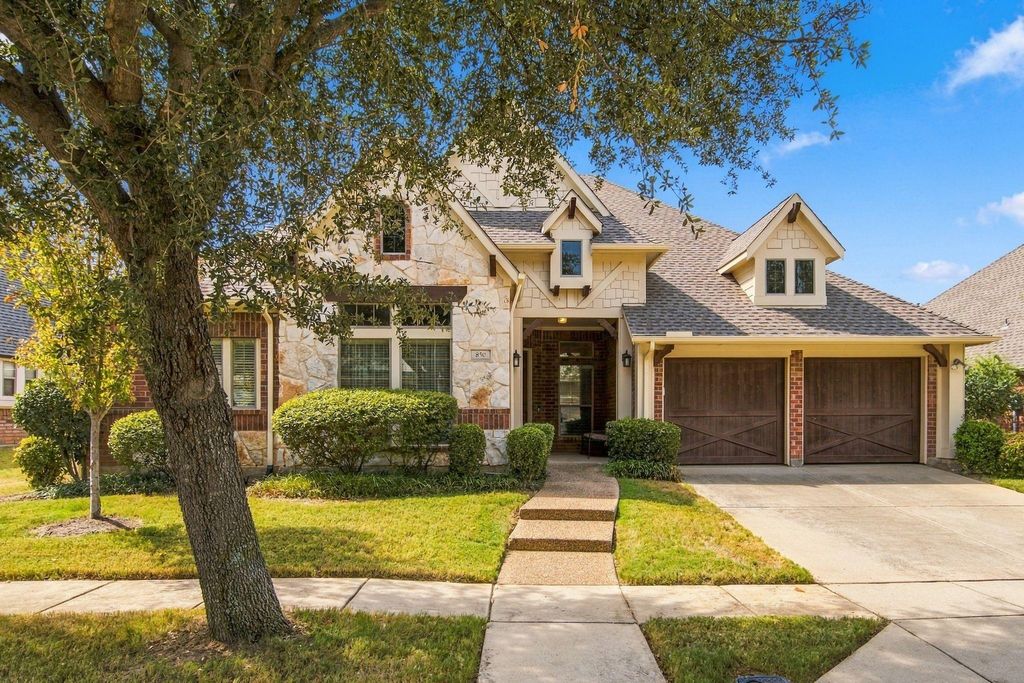
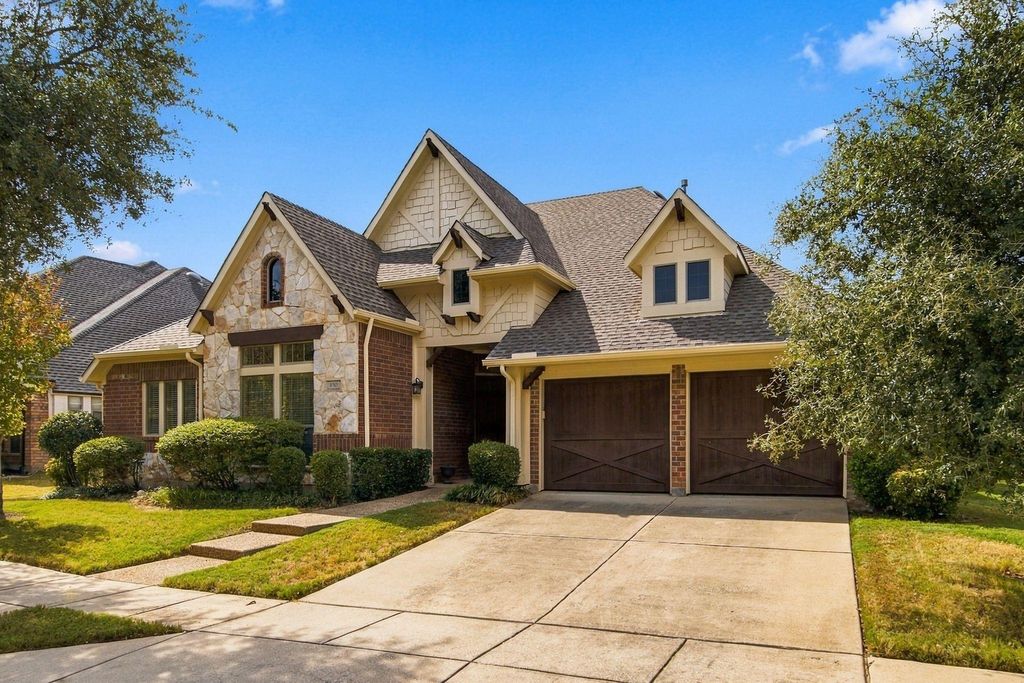
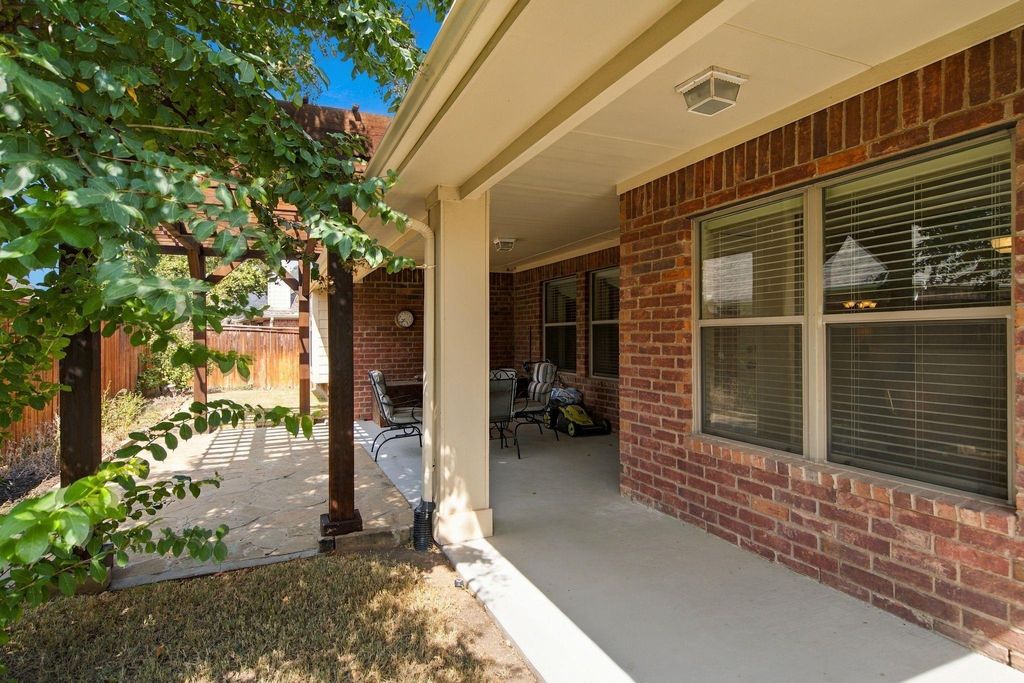
[[800]]850 Carolina Way is listed for sale at 499,900. The Residential - Single Family property has 4 bedrooms, 2 Full Bathrooms, 2347 square feet, and was built in 2006. The lot size is 6229.08 Square feet.[[500]]Timeless charm and comfortable single-story living await in this beautiful Altura home. A striking stone-and-brick exterior, cedar garage doors, and mature landscaping create an inviting first impression. Inside, warm wood floors, 10-foot ceilings, crown molding, and graceful archways complement the bright, open living spaces. A dedicated study with French doors provides a welcoming space for working from home, while the formal dining room sets the stage for special gatherings.The spacious living room centers around a cast-stone fireplace and opens to a kitchen featuring granite countertops, a gas cooktop, abundant cabinetry, a walk-in pantry, and a breakfast bar. A sunny breakfast nook overlooks the backyard. The generous primary suite offers a window seat and space to unwind, with an ensuite bath featuring a soaking tub, separate glass-enclosed shower, and a large walk-in closet.Step outside to a charming backyard retreat featuring a covered patio and an extended flagstone seating area beneath a substantial redwood pergola. Framed by greenery and wood fencing, this inviting outdoor space is perfect for morning coffee, alfresco dining, and relaxed evenings at home.
Timeless charm and comfortable single-story living await in this beautiful Altura home. A striking stone-and-brick exterior, cedar garage doors, and mature landscaping create an inviting first impression. Inside, warm wood floors, 10-foot ceilings, crown molding, and graceful archways complement the bright, open living spaces. A dedicated study with French doors provides a welcoming space for working from home, while the formal dining room sets the stage for special gatherings.
The spacious living room centers around a cast-stone fireplace and opens to a kitchen featuring granite countertops, a gas cooktop, abundant cabinetry, a walk-in pantry, and a breakfast bar. A sunny breakfast nook overlooks the backyard. The generous primary suite offers a window seat and space to unwind, with an ensuite bath featuring a soaking tub, separate glass-enclosed shower, and a large walk-in closet.
Step outside to a charming backyard retreat featuring a covered patio and an extended flagstone seating area beneath a substantial redwood pergola. Framed by greenery and wood fencing, this inviting outdoor space is perfect for morning coffee, alfresco dining, and relaxed evenings at home.
Security System,Security System Owned,Smoke Detector(s)
Interior
Cable TV Available, Cathedral Ceiling(s), Decorative Lighting, Double Vanity, Eat-in Kitchen, Granite Counters, High Speed Internet Available, Kitchen Island, Open Floorplan, Pantry, Walk-In Closet(s)
Exterior
Roof
Composition
Foundation
Slab
Private Pool
No
Exterior Type
Brick
Garage Size
20 X 22
Parking
Driveway, Garage, Garage Door Opener, Inside Entrance, Kitchen Level, On Site, Private
Parking Space
Garage 2 / Carport 0 / Total Covered 2
Porch
Covered
Utility
Cable Available,City Sewer,City Water,Co-op Electric,Electricity Available,Individual Gas Meter,Individual Water Meter,Natural Gas Available,Sidewalk,Underground Utilities
Area Pool
Yes
Extra details you may need to know
Dwelling Type
Single Detached
Community Features
Club House,Community Pool,Fitness Center,Golf,Greenbelt,Playground,Pool,Sidewalks,Tennis Court(s)
Financial information
Maintenance Fee
$128/Monthly
Maint Fee Includes
Front Yard Maintenance,Full Use of Facilities,Maintenance Grounds,Management Fees,Security
Disclaimer: Lot configuration and dimensions are estimates, not based on personal knowledge and come from a third party (Digital Map Products); therefore, you should not rely on the estimates and perform independent confirmation as to their accuracy
View neighborhood information
Ready to Sell your Home?
Request a complimentary home selling analysis featuring recently sold properties, market trends, home valuations and a personalized market update.
School information is computer generated and may not be accurate or current. Buyer must independently verify and confirm enrollment. Please contact the school district to determine the schools to which this property is zoned.







 Just listed
 Currency converter








 Share
Share


 Erase note
 You currently have no custom folders