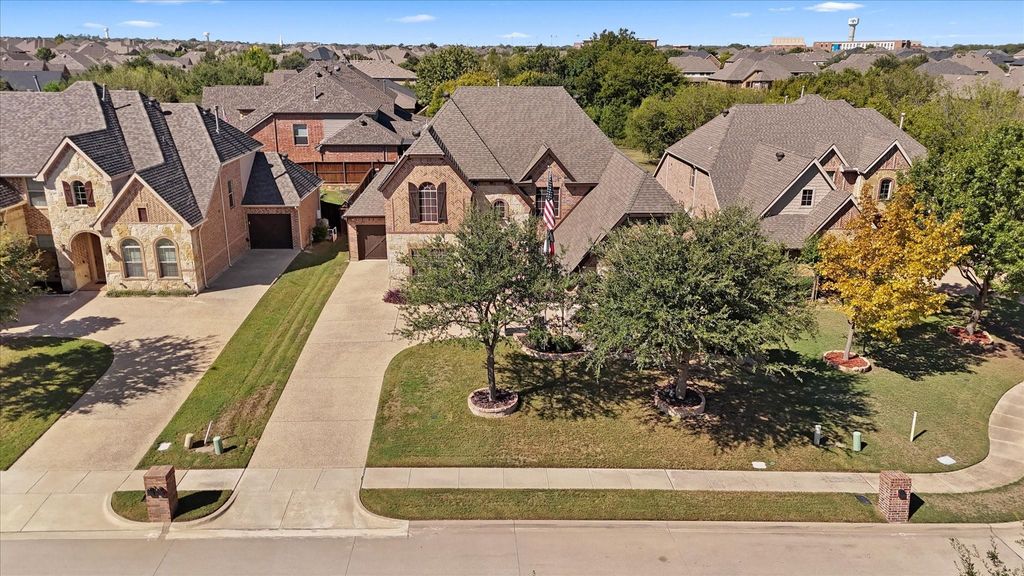
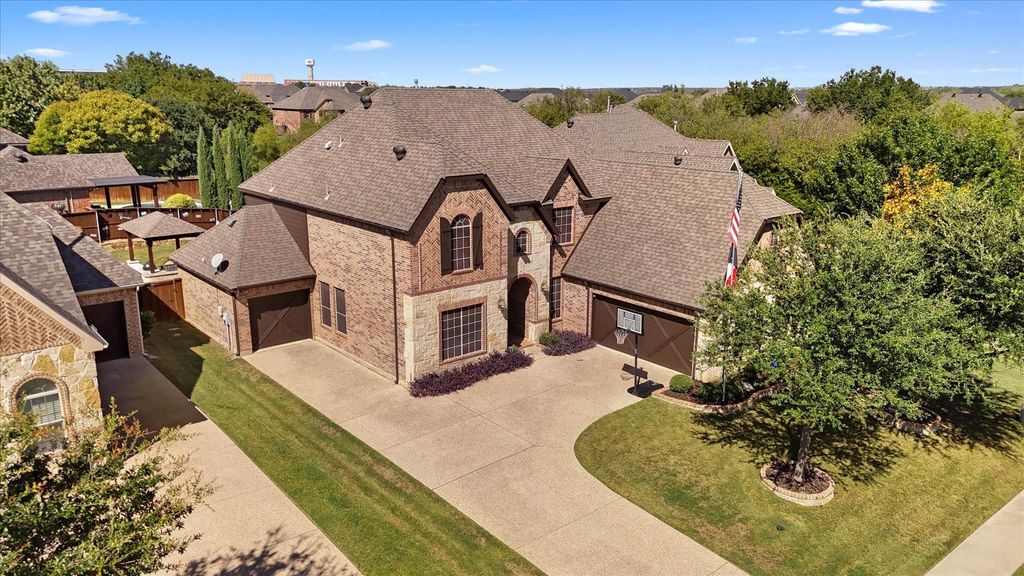
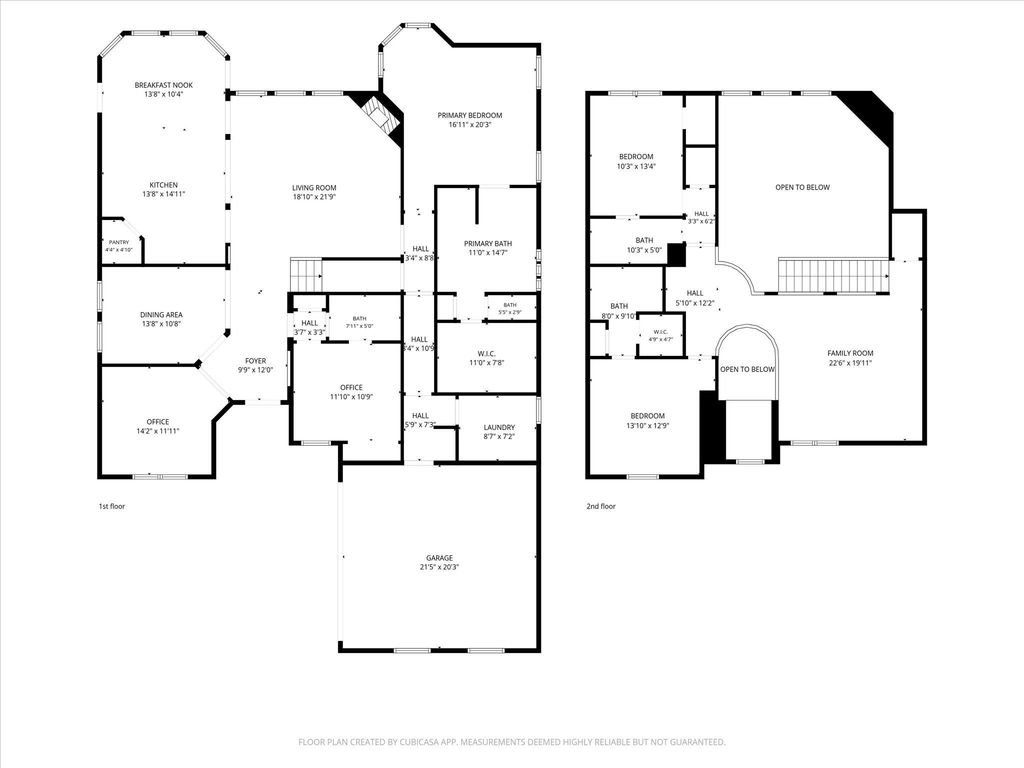
[[800]]2723 Bondi Cv is listed for sale at 899,000. The Residential - Single Family property has 4 bedrooms, 4 Full Bathrooms, 3238 square feet, and was built in 2010. The lot size is 9975.24 Square feet.[[500]]Beautifully appointed home in The Highlands at Trophy Club offering 4 bedrooms, 4 full baths, a 3-car garage and a dedicated office or flex space. The flexible floor plan features a private primary retreat, spacious game room, formal dining and a dramatic two-story living room with floor-to-ceiling stone fireplace. The kitchen offers a large granite island, abundant cabinetry, gas cooktop, oven and walk-in pantry. Outside, the resort-style backyard is built for entertaining with a heated saltwater gunite pool with waterfall and water features, covered patio, separate covered outdoor kitchen and pergola with remote-controlled shades, plus four individually controlled outdoor speakers. Recent updates include a 2025 pool heater, 2024 IKO Class 3 impact-resistant shingles and two tankless water heaters. Plantation shutters, wood flooring, extensive built-ins and exterior cameras complete the home.
Beautifully appointed home in The Highlands at Trophy Club offering 4 bedrooms, 4 full baths, a 3-car garage and a dedicated office or flex space. The flexible floor plan features a private primary retreat, spacious game room, formal dining and a dramatic two-story living room with floor-to-ceiling stone fireplace. The kitchen offers a large granite island, abundant cabinetry, gas cooktop, oven and walk-in pantry. Outside, the resort-style backyard is built for entertaining with a heated saltwater gunite pool with waterfall and water features, covered patio, separate covered outdoor kitchen and pergola with remote-controlled shades, plus four individually controlled outdoor speakers. Recent updates include a 2025 pool heater, 2024 IKO Class 3 impact-resistant shingles and two tankless water heaters. Plantation shutters, wood flooring, extensive built-ins and exterior cameras complete the home.
Disclaimer: Lot configuration and dimensions are estimates, not based on personal knowledge and come from a third party (Digital Map Products); therefore, you should not rely on the estimates and perform independent confirmation as to their accuracy
View neighborhood information
Ready to Sell your Home?
Request a complimentary home selling analysis featuring recently sold properties, market trends, home valuations and a personalized market update.
School information is computer generated and may not be accurate or current. Buyer must independently verify and confirm enrollment. Please contact the school district to determine the schools to which this property is zoned.








 Just listed
 Currency converter
 Add to Calendar








 Share
Share


 Erase note
 You currently have no custom folders