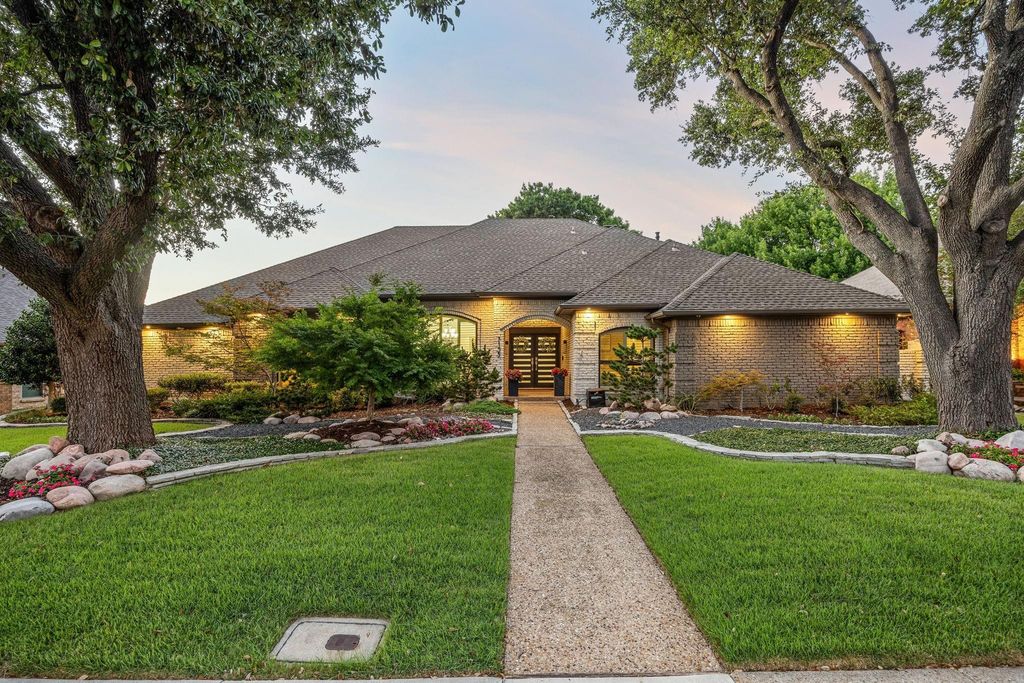
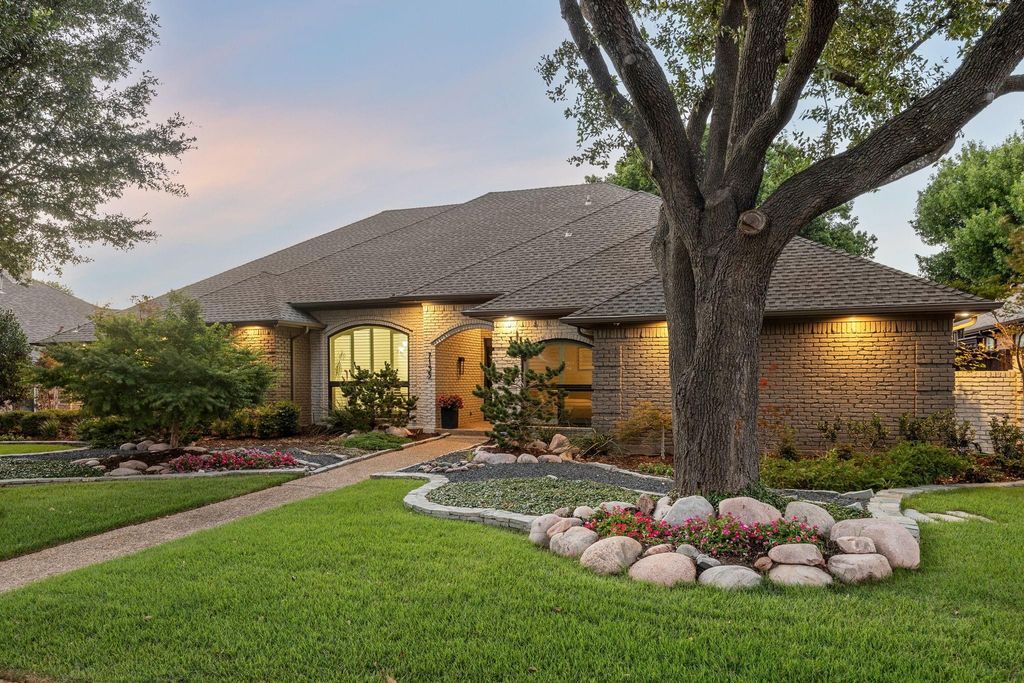
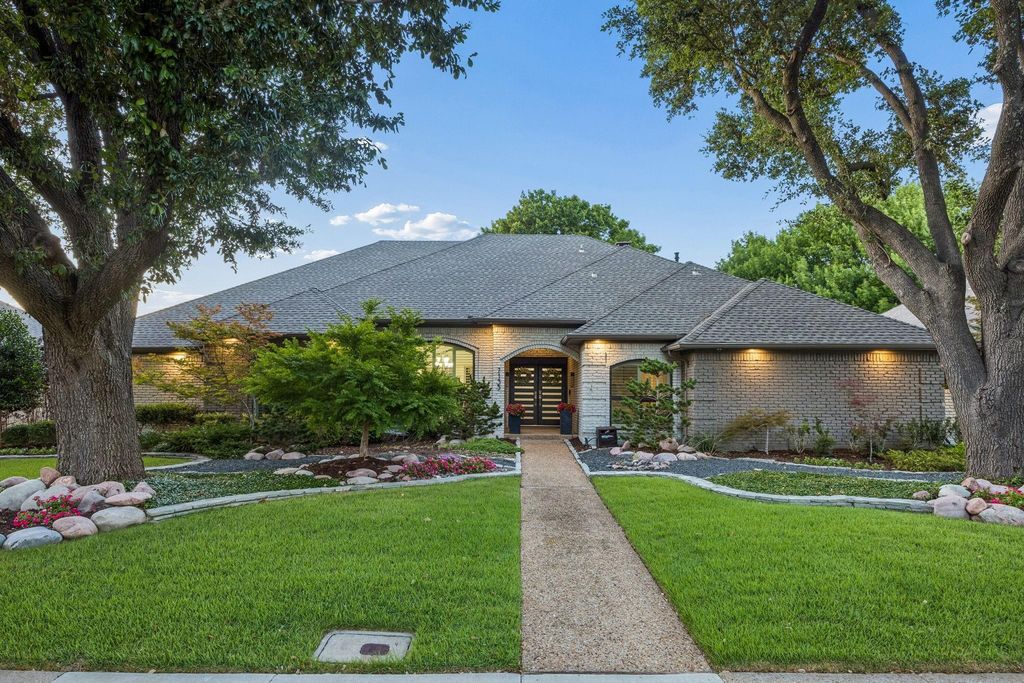
7135 Debbe Dr is listed for sale at $ 1,125,000. The Residential - Single Family property has 4 bedrooms, 4 Full Bathrooms, 3261 square feet and was built in 1982. The lot size is 0.25 Acres. BRWelcome to 7135 Debbe Drive. This beautifully maintained, one-story home sits in the heart of Highlands of McKamy, zoned to sought-after Plano ISD schools, and delivers the rare combo of polish and serious entertaining space. Inside, wood floors and soaring coffered ceilings set the tone, with art niches and neutral paint giving you a blank canvas to make it yours. The eat-in chef’s kitchen features built-in Sub-Zero refrigerator, wine refrigerator, Wolf gas range, AND KitchenAid double ovens. The oversized kitchen island is great for meal prep and entertaining guests.
The primary retreat is a full spa moment: double sink vanity, walk-in shower, soaking tub, and walk-in closet. And it all overlooks the beautiful backyard. Three more bedrooms and three full baths round out the floor plan, with plenty of room for family, guests, or a dedicated home office. A cozy second living room is the perfect spot for movie or game nights.
Just when you think this house can’t get any better...you step outside. A heated pool and spa anchor the backyard, framed by an expansive covered patio with multiple seating areas. This outdoor space is built for Texas summers and year-round hosting alike. Professionally landscaped front and back, with a wood-fenced yard and sprinkler system to keep it that way.
This home is really special. It’s got the space, the pool, and the polish. Come see it for yourself.
Welcome to 7135 Debbe Drive. This beautifully maintained, one-story home sits in the heart of Highlands of McKamy, zoned to sought-after Plano ISD schools, and delivers the rare combo of polish and serious entertaining space. Inside, wood floors and soaring coffered ceilings set the tone, with art niches and neutral paint giving you a blank canvas to make it yours. The eat-in chef's kitchen features built-in Sub-Zero refrigerator, wine refrigerator, Wolf gas range, AND KitchenAid double ovens. The oversized kitchen island is great for meal prep and entertaining guests.
The primary retreat is a full spa moment: double sink vanity, walk-in shower, soaking tub, and walk-in closet. And it all overlooks the beautiful backyard. Three more bedrooms and three full baths round out the floor plan, with plenty of room for family, guests, or a dedicated home office. A cozy second living room is the perfect spot for movie or game nights.
Just when you think this house can't get any better...you step outside. A heated pool and spa anchor the backyard, framed by an expansive covered patio with multiple seating areas. This outdoor space is built for Texas summers and year-round hosting alike. Professionally landscaped front and back, with a wood-fenced yard and sprinkler system to keep it that way.
This home is really special. It's got the space, the pool, and the polish. Come see it for yourself.
Disclaimer: Lot configuration and dimensions are estimates, not based on personal knowledge and come from a third party (Digital Map Products); therefore, you should not rely on the estimates and perform independent confirmation as to their accuracy
Ready to Sell your Home?
Request a complimentary home selling analysis featuring recently sold properties, market trends, home valuations and a personalized market update.
School information is computer generated and may not be accurate or current. Buyer must independently verify and confirm enrollment. Please contact the school district to determine the schools to which this property is zoned.











 Just listed
 Currency converter








 Share
Share


 Erase note
 You currently have no custom folders