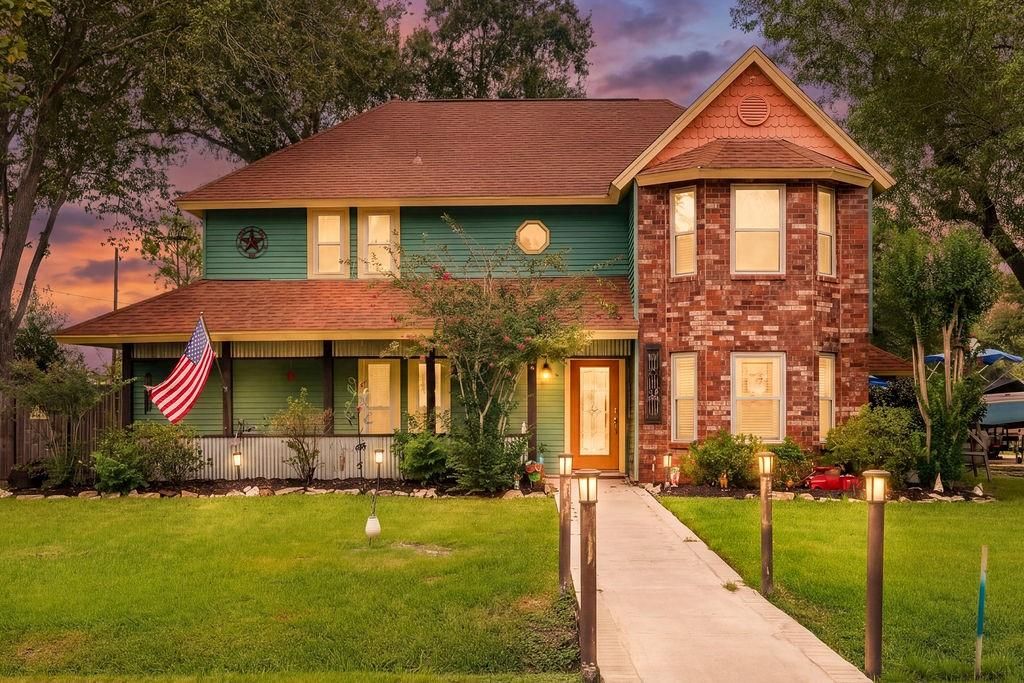
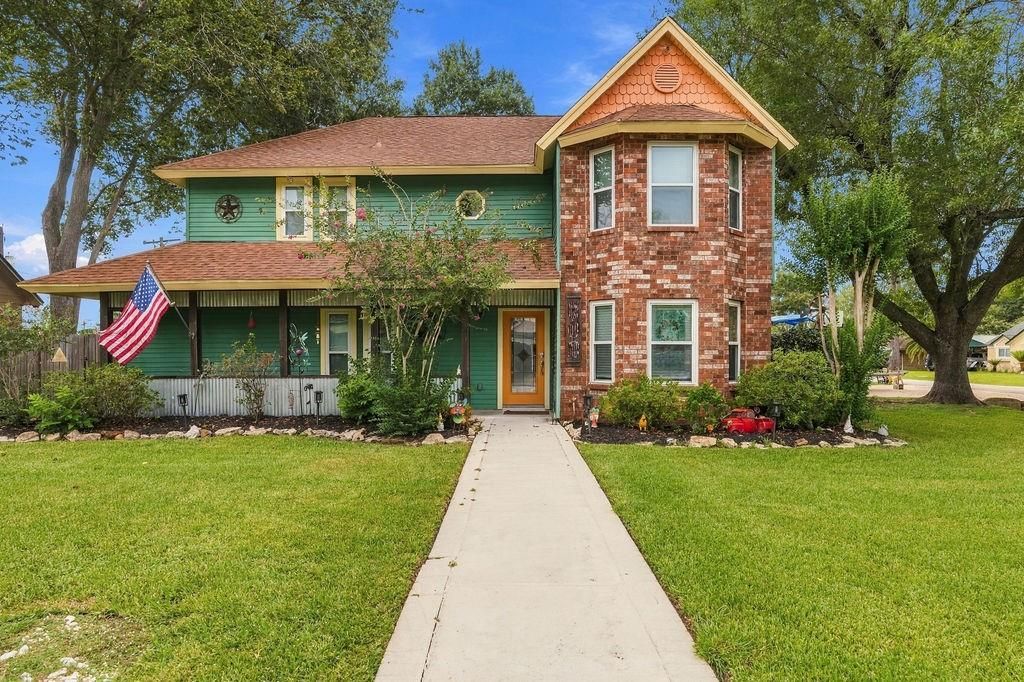
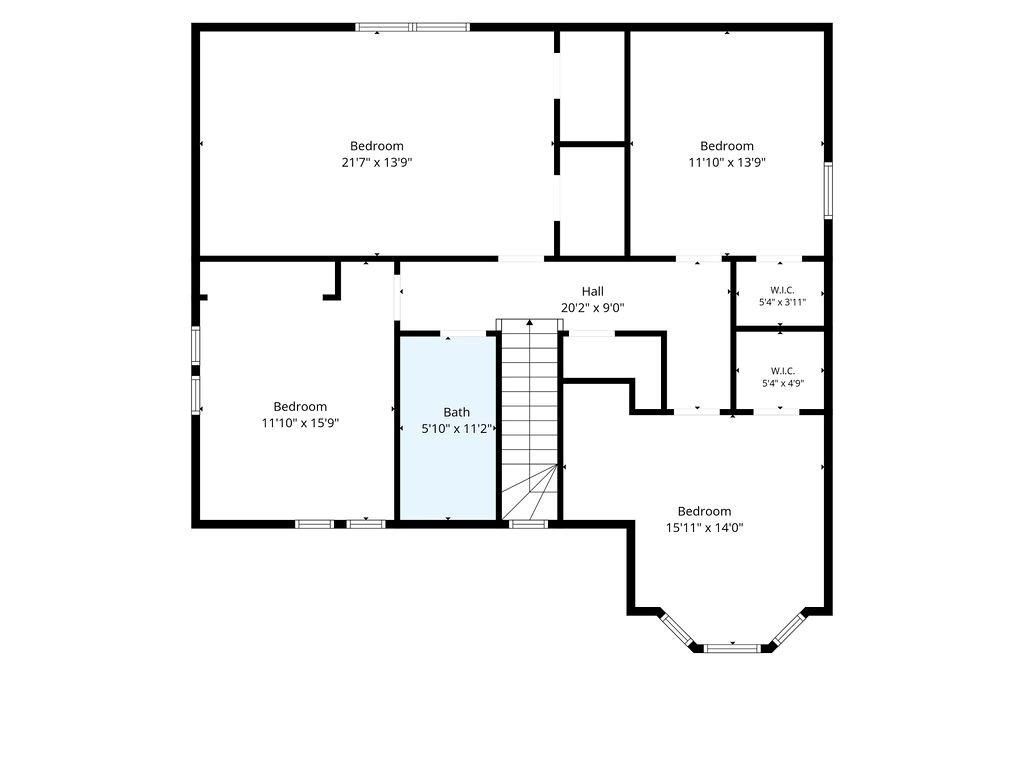
[[800]]602 Renaldo St is listed for sale at 420,000. The Single-Family property has 4 to 5 bedrooms, 2 Full Bathrooms, 1 Half Bathroom, 2800 square feet, and was built in 1986. The lot size is 11840 Square feet.[[500]]Victorian charm and everyday comfort come together at 602 Renaldo Street in Bayou Crest! Situated on a generous corner lot, this 4-bedroom, 2.5-bath home offers approximately 2,800 square feet, a three-car garage, additional parking for six vehicles. Fresh paint wood-look tile throughout the first floor create a welcoming feel. The spacious living room features a brick gas fireplace, display cabinets, a wet bar with a beverage cooler. The kitchen pairs granite countertops hardwood cabinetry with LG black stainless appliances, including the refrigerator. An oversized Samsung washer dryer are also included. Two dining areas offer room to gather, while the first-floor primary suite features custom cabinetry, closet built-ins, a tiled shower. Upstairs, new carpet adds comfort to the spacious secondary bedrooms large game room with two walk-in closets. Enjoy a large backyard with two patios, dual HVAC systems, an RV hookup in the garage. Schedule your showing today!
Victorian charm and everyday comfort come together at 602 Renaldo Street in Bayou Crest! Situated on a generous corner lot, this 4-bedroom, 2.5-bath home offers approximately 2,800 square feet, a three-car garage, & additional parking for six vehicles. Fresh paint & wood-look tile throughout the first floor create a welcoming feel. The spacious living room features a brick gas fireplace, display cabinets, & a wet bar with a beverage cooler. The kitchen pairs granite countertops & hardwood cabinetry with LG black stainless appliances, including the refrigerator. An oversized Samsung washer & dryer are also included. Two dining areas offer room to gather, while the first-floor primary suite features custom cabinetry, closet built-ins, & a tiled shower. Upstairs, new carpet adds comfort to the spacious secondary bedrooms & large game room with two walk-in closets. Enjoy a large backyard with two patios, dual HVAC systems, & an RV hookup in the garage. Schedule your showing today!
Disclaimer: Lot configuration and dimensions are estimates, not based on personal knowledge and come from a third party (Digital Map Products); therefore, you should not rely on the estimates and perform independent confirmation as to their accuracy
View neighborhood information
Ready to Sell your Home?
Request a complimentary home selling analysis featuring recently sold properties, market trends, home valuations and a personalized market update.
School information is computer generated and may not be accurate or current. Buyer must independently verify and confirm enrollment. Please contact the school district to determine the schools to which this property is zoned.







 Just listed
 Currency converter








 Share
Share


 Erase note
 You currently have no custom folders