[[800]]1429 Alpine Dr is listed for sale at 679,900. The Residential - Single Family property has 4 bedrooms, 3 Full Bathrooms, 1 Half Bathroom, 3677 square feet, and was built in 2005. The lot size is 10018.8 Square feet.[[500]]Mediterranean-style Darling Homes residence offering approximately 3,636 square feet, 4 bedrooms, first-floor primary suite, 3 full baths, powder room and 3-car garage with separate two-car and one-car garage doors. Stone and brick exterior, high ceilings in the foyer, formal dining room and enclosed first-floor study. Upstairs game room and media room feature vaulted ceilings. Main living area includes stone fireplace and windows overlooking the backyard. Kitchen features granite countertops, island, Wolf appliances, dual GE convection ovens and Bosch dishwasher. Polk in-ceiling speakers, subwoofer wiring and gigabit Ethernet connections in multiple rooms.Outdoor entertaining area features an expansive patio beneath a wood pergola, built-in seating walls, outdoor bar, dining and lounge areas, landscaped fenced yard and Jacuzzi hot tub. Outdoor patio furniture and hot tub included.Two complete 4-ton, 16-SEER HVAC systems installed August 2022 with transferable 10-year parts warranty. GAF Grand Sequoia designer-shingle roof installed October 2023 with transferable lifetime workmanship warranty. Garage includes 220V EV charging wiring and exterior Tesla Universal Wall Charger.Currently zoned for Boon Elementary, Ereckson Middle and Allen High School, subject to district verification. Twin Creeks paved trails approximately 0.1 mile away via Italy Drive, connecting wooded green spaces, parks and playgrounds. Nearby recreation includes Twin Creeks Golf Club, TPC Craig Ranch, soccer and softball fa
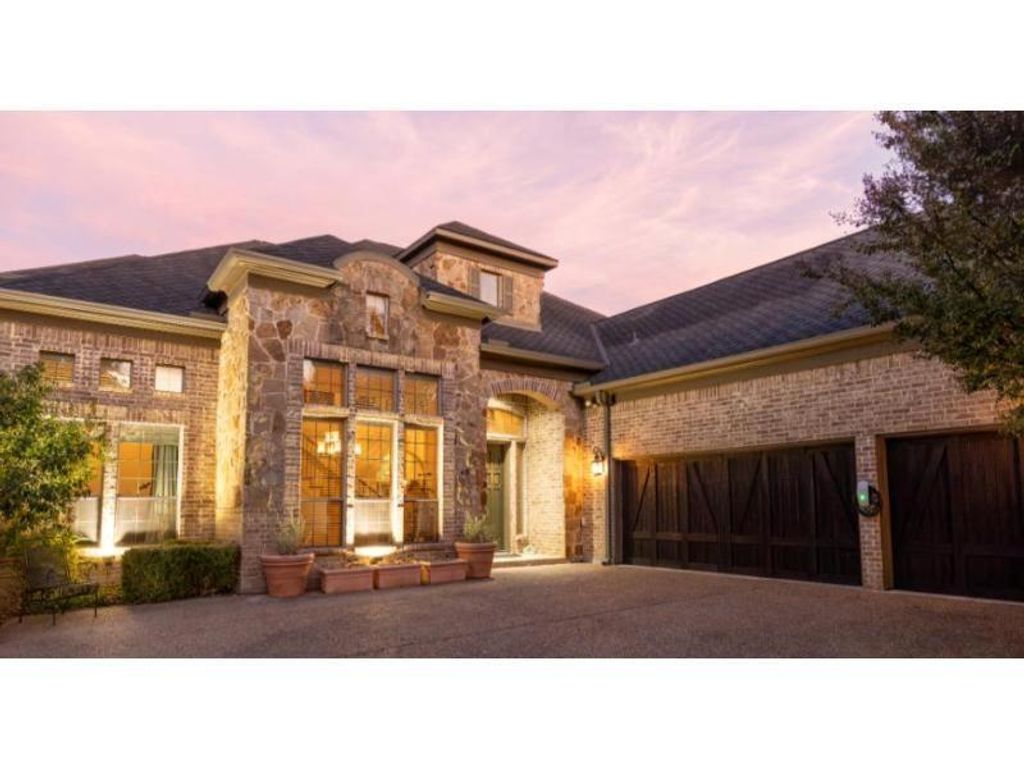
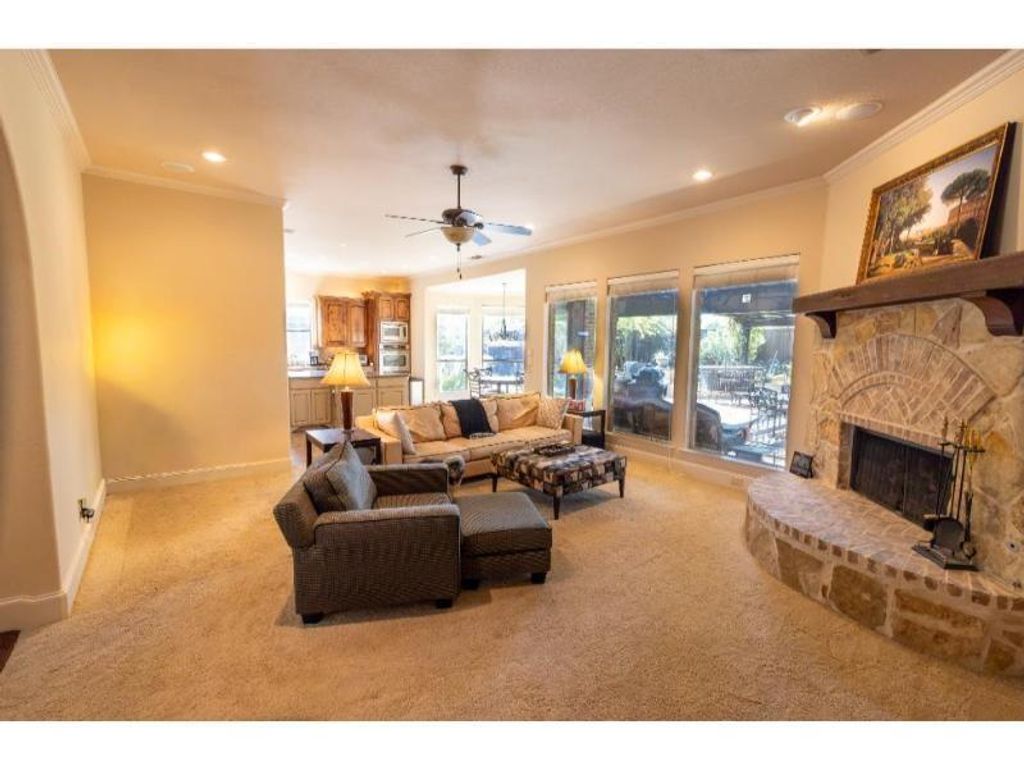
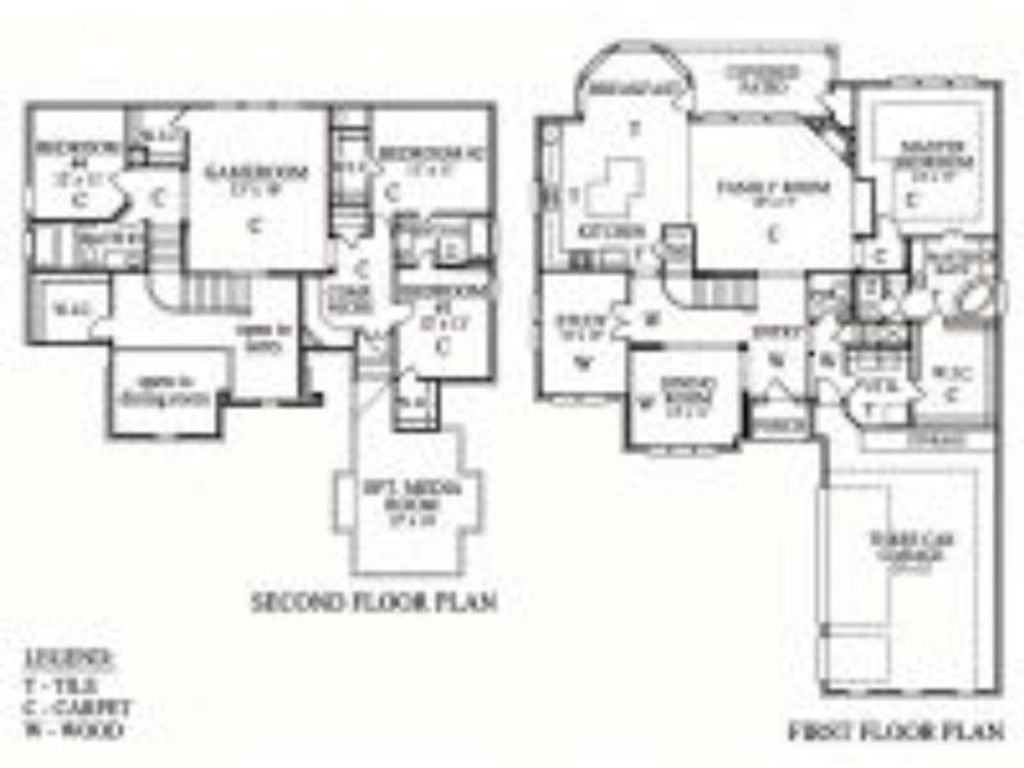
Mediterranean-style Darling Homes residence offering approximately 3,636 square feet, 4 bedrooms, first-floor primary suite, 3 full baths, powder room and 3-car garage with separate two-car and one-car garage doors. Stone and brick exterior, high ceilings in the foyer, formal dining room and enclosed first-floor study. Upstairs game room and media room feature vaulted ceilings. Main living area includes stone fireplace and windows overlooking the backyard. Kitchen features granite countertops, island, Wolf appliances, dual GE convection ovens and Bosch dishwasher. Polk in-ceiling speakers, subwoofer wiring and gigabit Ethernet connections in multiple rooms.
Outdoor entertaining area features an expansive patio beneath a wood pergola, built-in seating walls, outdoor bar, dining and lounge areas, landscaped fenced yard and Jacuzzi hot tub. Outdoor patio furniture and hot tub included.
Two complete 4-ton, 16-SEER HVAC systems installed August 2022 with transferable 10-year parts warranty. GAF Grand Sequoia designer-shingle roof installed October 2023 with transferable lifetime workmanship warranty. Garage includes 220V EV charging wiring and exterior Tesla Universal Wall Charger.
Currently zoned for Boon Elementary, Ereckson Middle and Allen High School, subject to district verification. Twin Creeks paved trails approximately 0.1 mile away via Italy Drive, connecting wooded green spaces, parks and playgrounds. Nearby recreation includes Twin Creeks Golf Club, TPC Craig Ranch, soccer and softball facilities. Approximately 5 minutes to SH 121 and US 75; DFW Airport approximately 30 minutes in normal traffic. Shopping, dining, medical care and fitness facilities nearby.
Disclaimer: Lot configuration and dimensions are estimates, not based on personal knowledge and come from a third party (Digital Map Products); therefore, you should not rely on the estimates and perform independent confirmation as to their accuracy
View neighborhood information
Ready to Sell your Home?
Request a complimentary home selling analysis featuring recently sold properties, market trends, home valuations and a personalized market update.
School information is computer generated and may not be accurate or current. Buyer must independently verify and confirm enrollment. Please contact the school district to determine the schools to which this property is zoned.







 Just listed
 Currency converter





 Share


 Erase note
 You currently have no custom folders