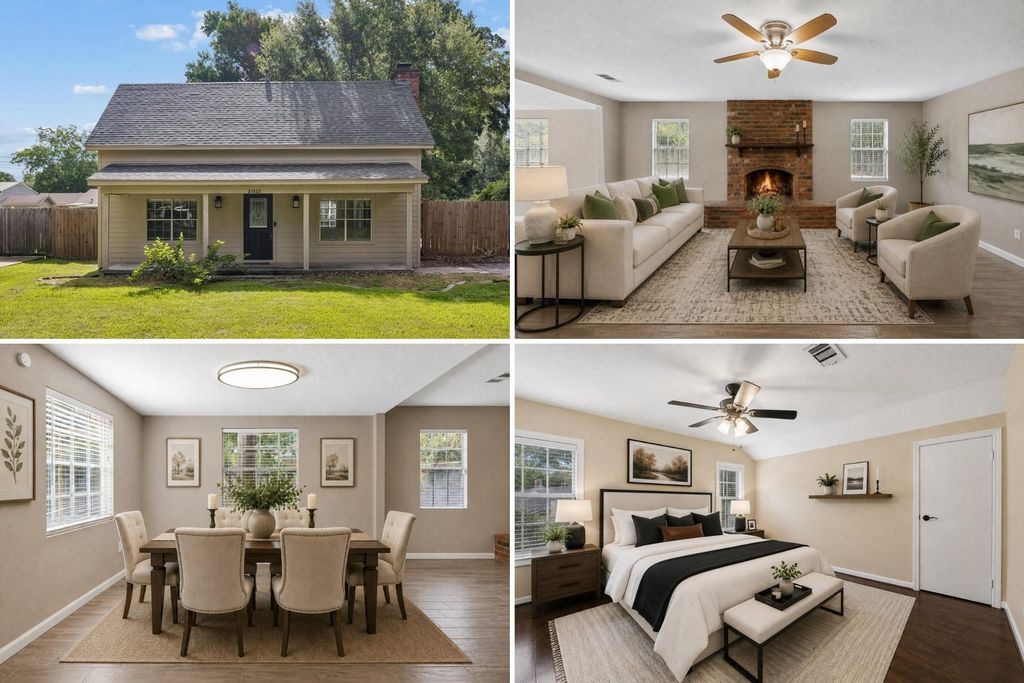
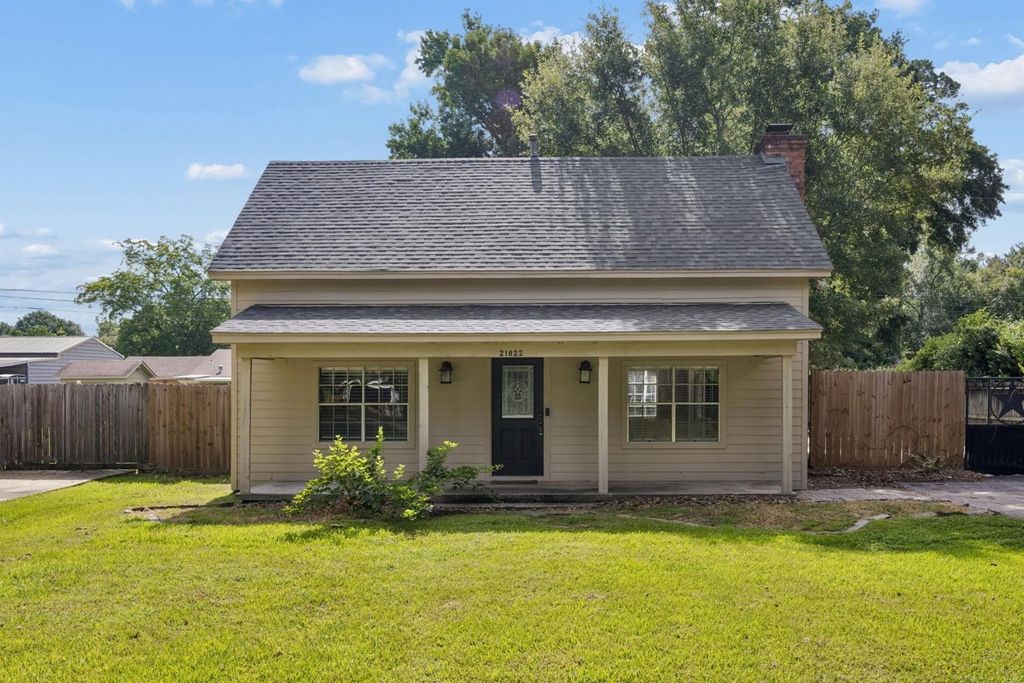
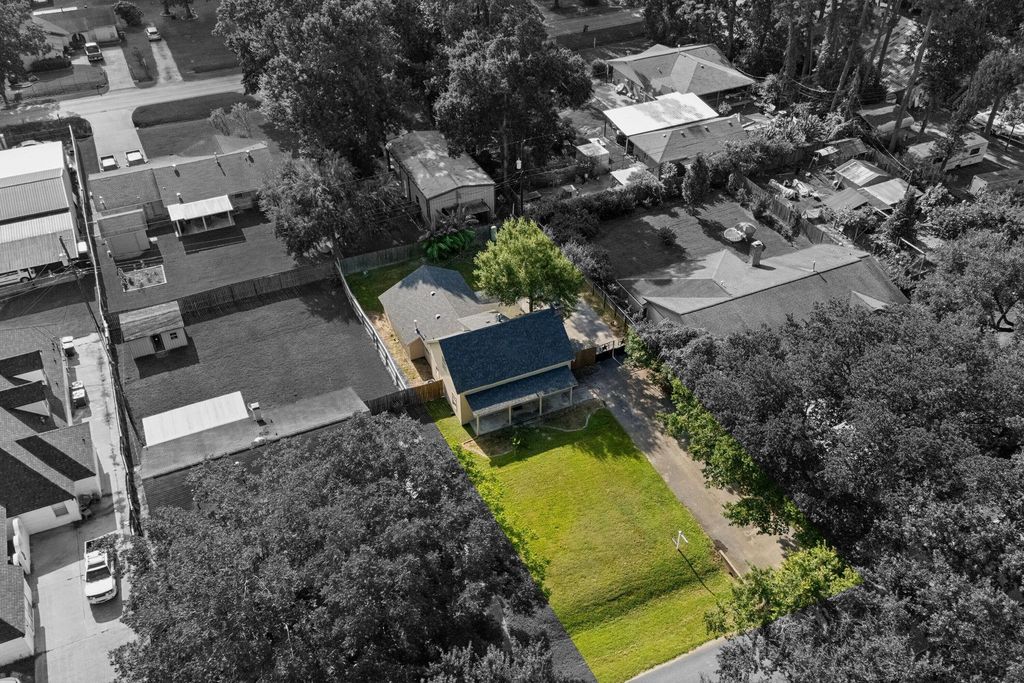
21822 Tophill Dr is listed for sale at $ 285,000. The Single-Family property has 3 bedrooms, 2 Full Bathrooms, 1822 square feet and was built in 1973. The lot size is 10150 Square feet. BREnjoy the freedom of nearly a quarter-acre with no HOA restrictions in this thoughtfully updated home offering comfort, flexibility, and exceptional functionality. The open living and dining areas are centered around a striking stone fireplace with an impressive mantel, creating a warm gathering space. The primary suite features new carpet, while two private upstairs bedrooms provide flexible space for guests, a home office, or hobbies. The fully fenced backyard offers plenty of room to relax or entertain. An oversized climate-controlled two-car garage with built-in cabinets and storage closets is ready to become your home gym, workshop, game room, or ultimate man cave. Recent improvements include the roof, AC system, furnace and ductwork, water heater, well pump, well tank, back door, and French drain. Conveniently located near Grand Parkway, Interstate 45, Highway 249, and George Bush Intercontinental Airport, this home offers quick access to shopping, dining, and everyday amenities.
Enjoy the freedom of nearly a quarter-acre with no HOA restrictions in this thoughtfully updated home offering comfort, flexibility, and exceptional functionality. The open living and dining areas are centered around a striking stone fireplace with an impressive mantel, creating a warm gathering space. The primary suite features new carpet, while two private upstairs bedrooms provide flexible space for guests, a home office, or hobbies. The fully fenced backyard offers plenty of room to relax or entertain. An oversized climate-controlled two-car garage with built-in cabinets and storage closets is ready to become your home gym, workshop, game room, or ultimate man cave. Recent improvements include the roof, AC system, furnace and ductwork, water heater, well pump, well tank, back door, and French drain. Conveniently located near Grand Parkway, Interstate 45, Highway 249, and George Bush Intercontinental Airport, this home offers quick access to shopping, dining, and everyday amenities.
Disclaimer: Lot configuration and dimensions are estimates, not based on personal knowledge and come from a third party (Digital Map Products); therefore, you should not rely on the estimates and perform independent confirmation as to their accuracy
Ready to Sell your Home?
If you like this property and are also considering selling your current home now, you may find out how. Request your home selling analysis report featuring Recently Sold, Market Analysis, Home Valuations, and Market Update.
School information is computer generated and may not be accurate or current. Buyer must independently verify and confirm enrollment. Please contact the school district to determine the schools to which this property is zoned.











 Just listed
 Currency converter








 Share
Share


 Erase note
 You currently have no custom folders