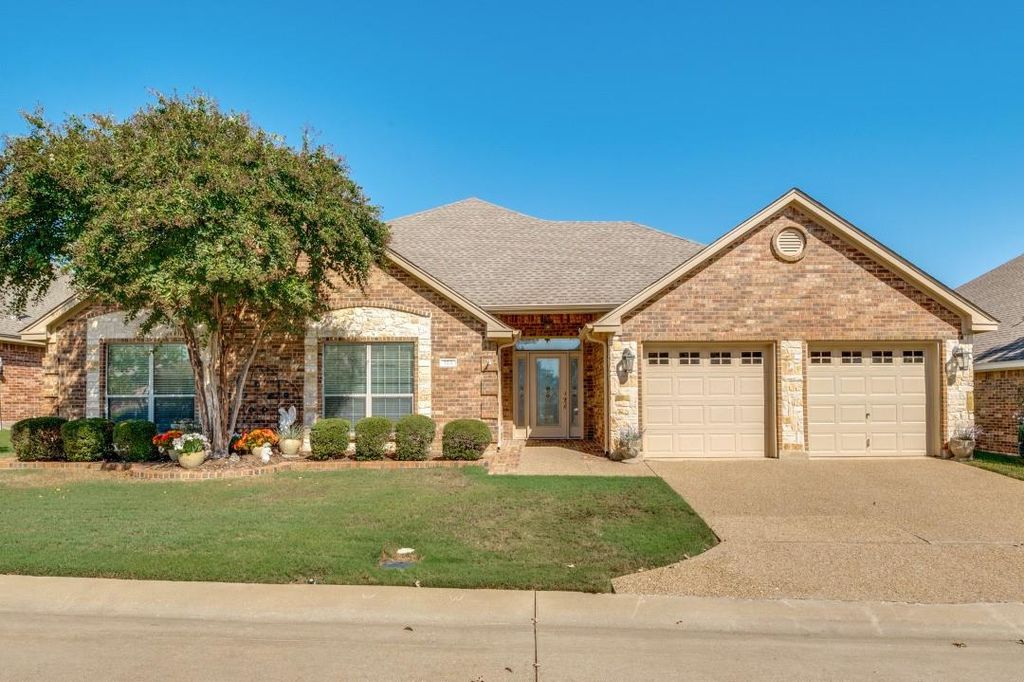
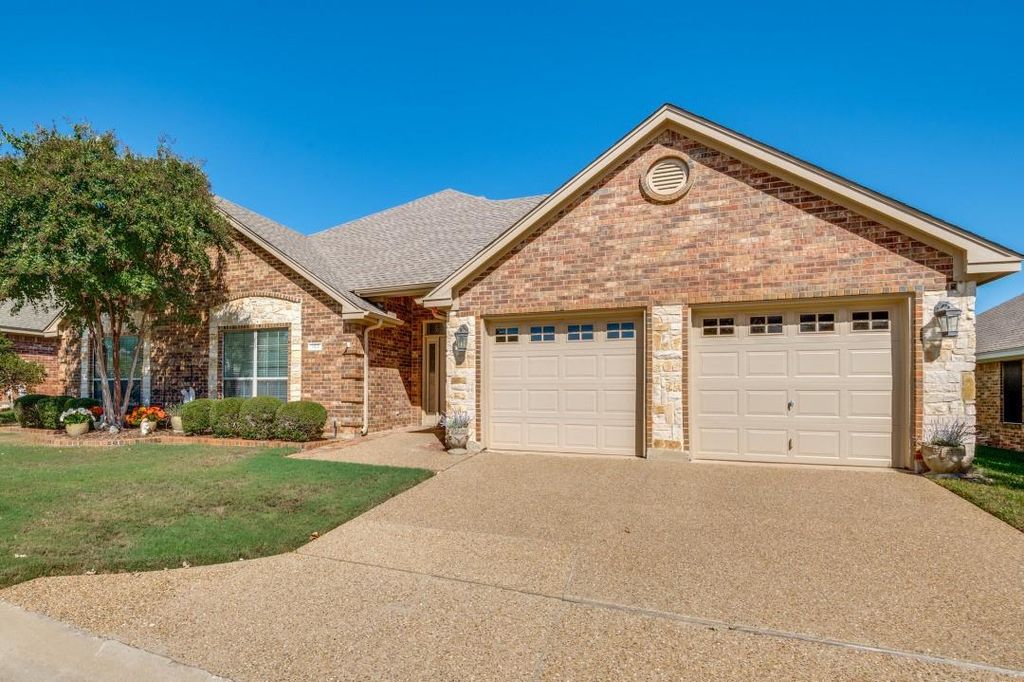
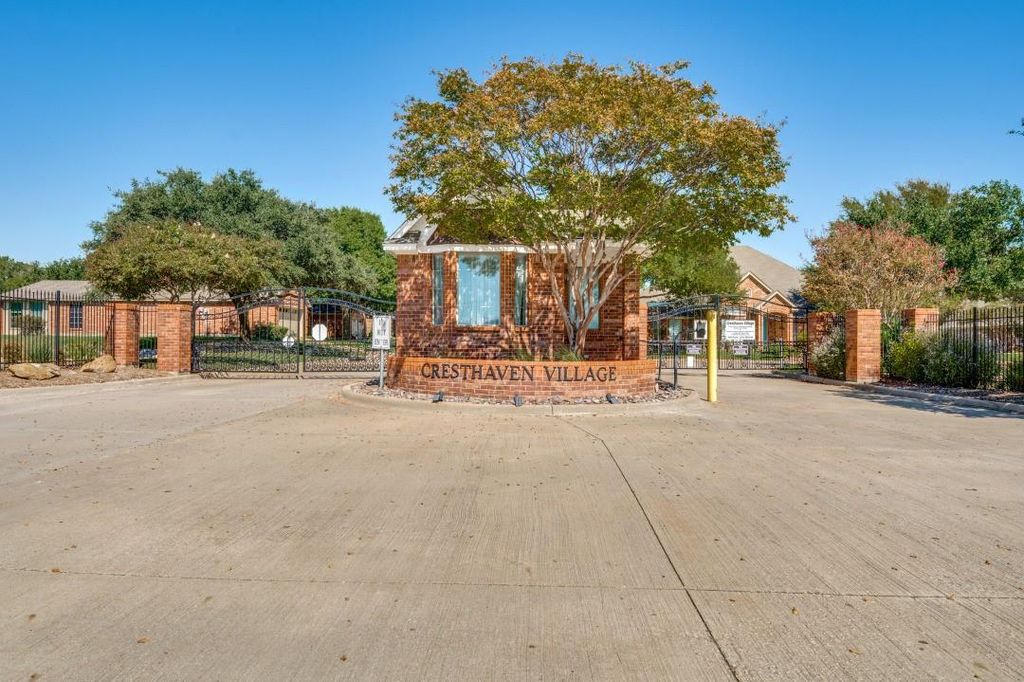
[[800]]123 Crestridge Dr unit11 is listed for sale at 355,000. The Residential - Single Family property has 3 bedrooms, 2 Full Bathrooms, 2411 square feet, and was built in 2004. The lot size is 473149 Square feet.[[500]]ONE FOR THE MONEY! Experience easy, low-maintenance living in this sought-after 55+ community. Gated neighborhood with clubhouse. Beautifully maintained 3-bedroom, 2-bath home on a nicely landscaped lot. Offering comfort, privacy, and thoughtful upgrades throughout. Inside, youll find an open-air plan with high ceilings and lots of windows. Light, bright, open and airy. The oversized den features a fireplace - with gas logs - and rich crown molding. The spacious kitchen is designed for both everyday living and entertaining. It features granite countertops, lots of cabinetry, a large island, and ceramic tile flooring. Recently replaced stainless steel appliances and sink. The large primary suite has a connecting bath. Enjoy the huge walk-in closet, double vanities, garden tub and separate shower. Zoned HVAC, with gas heat. Engineered LVP flooring. Sprinkler system. Easy access to attic via staircase. Large covered back porch has a gas connection for your grill. HOA covers yard maintenance, sprinkler system care, cable, internet, and exterior siding and trim maintenance. Conveniently located. Just minutes to Uptown Village. Near FM 1382 and Hwy. 67.
ONE FOR THE MONEY! Experience easy, low-maintenance living in this sought-after 55+ community. Gated neighborhood with clubhouse. Beautifully maintained 3-bedroom, 2-bath home on a nicely landscaped lot. Offering comfort, privacy, and thoughtful upgrades throughout. Inside, you’ll find an open-air plan with high ceilings and lots of windows. Light, bright, open and airy. The oversized den features a fireplace - with gas logs - and rich crown molding. The spacious kitchen is designed for both everyday living and entertaining. It features granite countertops, lots of cabinetry, a large island, and ceramic tile flooring. Recently replaced stainless steel appliances and sink. The large primary suite has a connecting bath. Enjoy the huge walk-in closet, double vanities, garden tub and separate shower. Zoned HVAC, with gas heat. Engineered LVP flooring. Sprinkler system. Easy access to attic via staircase. Large covered back porch has a gas connection for your grill. HOA covers yard maintenance, sprinkler system care, cable, internet, and exterior siding and trim maintenance. Conveniently located. Just minutes to Uptown Village. Near FM 1382 and Hwy. 67.
Disclaimer: Lot configuration and dimensions are estimates, not based on personal knowledge and come from a third party (Digital Map Products); therefore, you should not rely on the estimates and perform independent confirmation as to their accuracy
View neighborhood information
Ready to Sell your Home?
Request a complimentary home selling analysis featuring recently sold properties, market trends, home valuations and a personalized market update.
School information is computer generated and may not be accurate or current. Buyer must independently verify and confirm enrollment. Please contact the school district to determine the schools to which this property is zoned.







 Just listed
 Currency converter








 Share
Share


 Erase note
 You currently have no custom folders