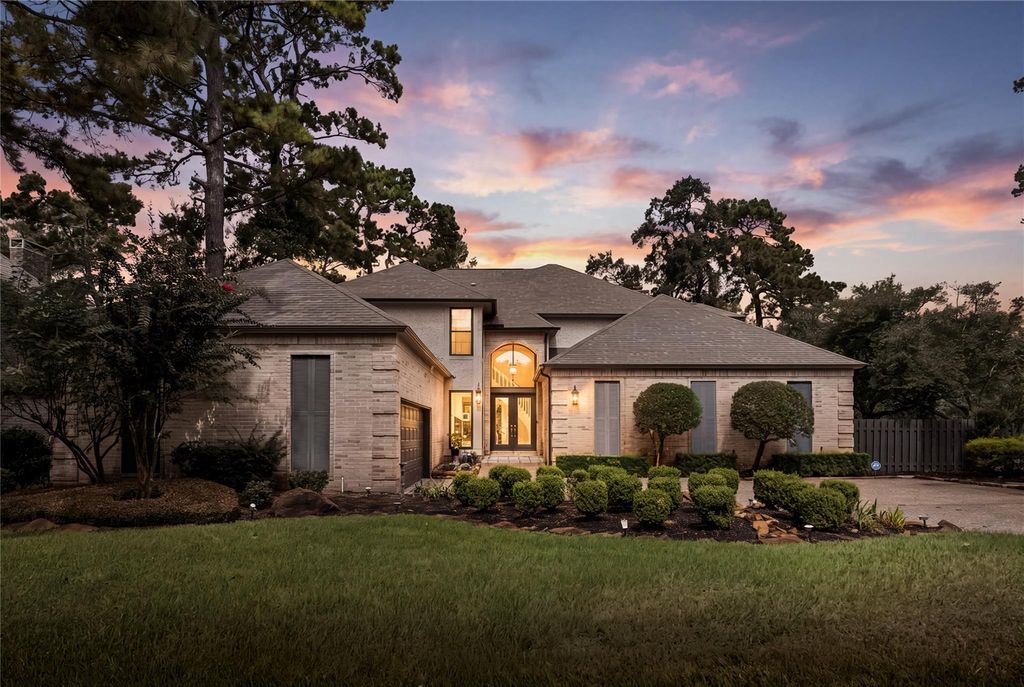
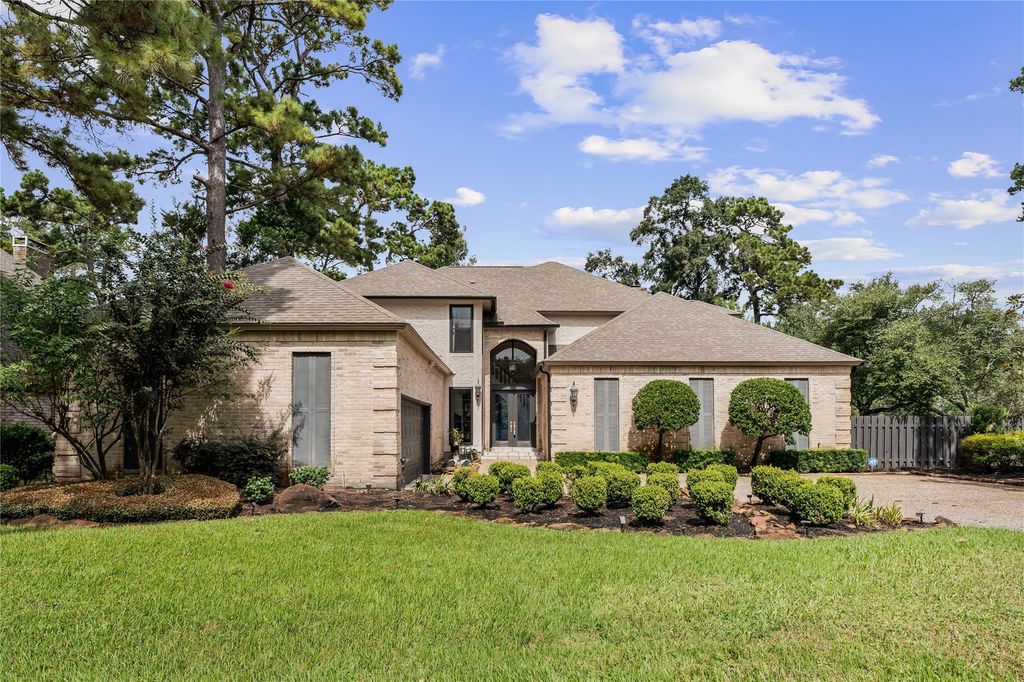
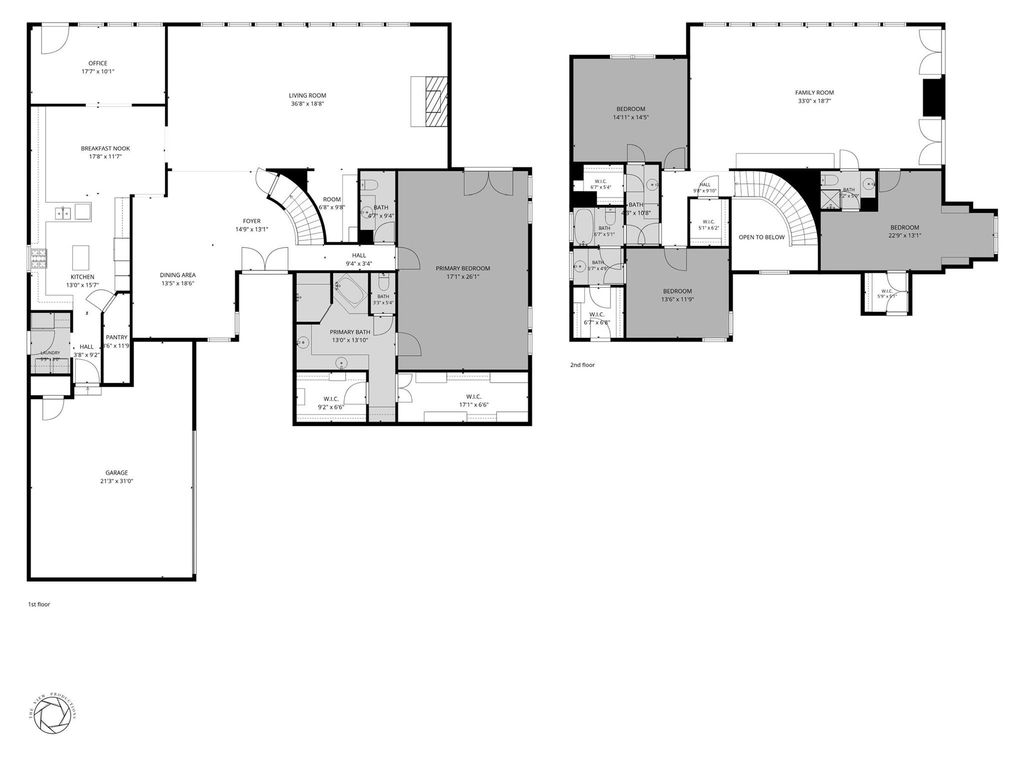
[[800]]4719 Breezy Point Dr is listed for sale at 839,000. The Single-Family property has 4 bedrooms, 3 Full Bathrooms, 2 Half Bathrooms, 4754 square feet, and was built in 1982. The lot size is 15805 Square feet.[[500]]4719 Breezy Point Dr offers an exceptional blend of renovated interiors, generous living spaces, and golf-course living in the heart of Kingwood. Ideally positioned along the 8th hole of the private 18-hole championship golf course at Kingwood Country Clubs Deerwood Club, this thoughtfully updated residence features a renovated first floor, first-floor primary suite, dedicated office, expansive living and dining areas, and an upstairs family room with access to a private terrace overlooking the backyard. Recent improvements throughout the home further enhance its comfort and functionality. Outdoors, a covered patio, elevated deck, and private pool and spa create an inviting setting for entertaining and relaxation, surrounded by the mature trees and lush greenery Kingwood is known for. Nearby shopping, dining, recreation, and everyday conveniences complete this exceptional Kingwood lifestyle.
4719 Breezy Point Dr offers an exceptional blend of renovated interiors, generous living spaces, and golf-course living in the heart of Kingwood. Ideally positioned along the 8th hole of the private 18-hole championship golf course at Kingwood Country Club’s Deerwood Club, this thoughtfully updated residence features a renovated first floor, first-floor primary suite, dedicated office, expansive living and dining areas, and an upstairs family room with access to a private terrace overlooking the backyard. Recent improvements throughout the home further enhance its comfort and functionality. Outdoors, a covered patio, elevated deck, and private pool and spa create an inviting setting for entertaining and relaxation, surrounded by the mature trees and lush greenery Kingwood is known for. Nearby shopping, dining, recreation, and everyday conveniences complete this exceptional Kingwood lifestyle.
Disclaimer: Lot configuration and dimensions are estimates, not based on personal knowledge and come from a third party (Digital Map Products); therefore, you should not rely on the estimates and perform independent confirmation as to their accuracy
View neighborhood information
Ready to Sell your Home?
Request a complimentary home selling analysis featuring recently sold properties, market trends, home valuations and a personalized market update.
School information is computer generated and may not be accurate or current. Buyer must independently verify and confirm enrollment. Please contact the school district to determine the schools to which this property is zoned.







 Just listed
 Currency converter








 Share
Share


 Erase note
 You currently have no custom folders