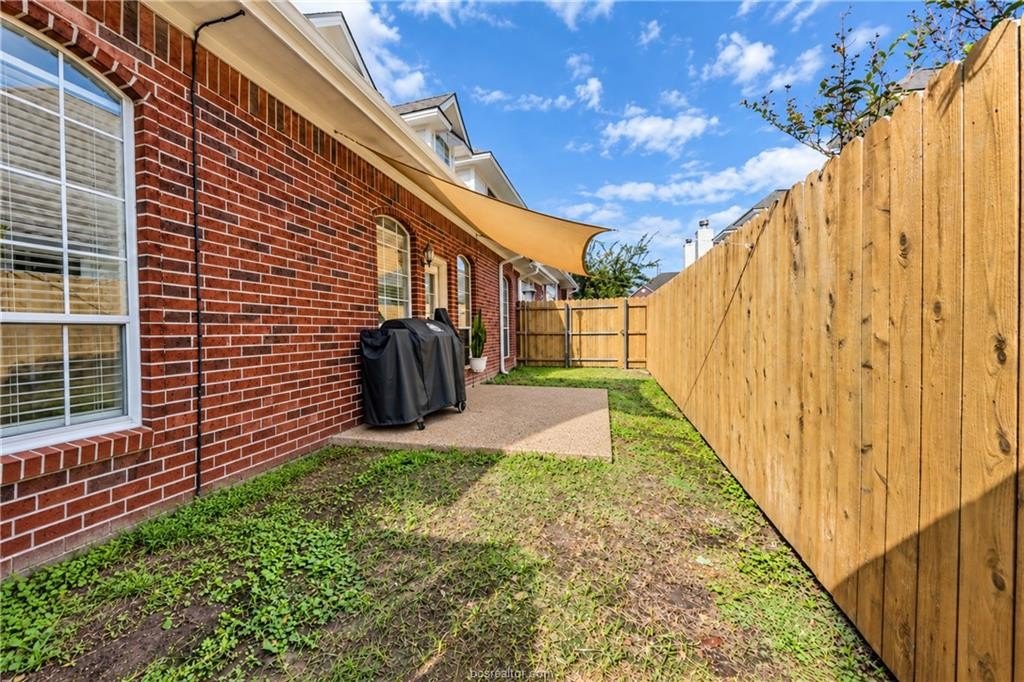
[[800]]1607 Ethic Lane is listed for sale at 274,900. The Townhouse / Condo property has 3 bedrooms, 3 Full Bathrooms, 1721 square feet, and was built in 2001. The lot size is 2752.99 Square feet.[[500]]Located within the gated Heritage Townhomes community, this 3-bedroom, 3-bath townhome offers 1,721 square feet and convenient access to Texas AM, shopping, restaurants, medical services, Veterans Park, and Highways 6 and 30. Built in 2001, the home features a brick exterior and a new roof installed in 2025. The all-electric kitchen has Corian countertops, stainless steel appliances, a walk-in pantry, abundant cabinet space, a new dishwasher and backsplash, and a newer microwave. A spacious dining area, raised ceilings, crown molding, updated and recessed lighting, ceiling fans, and 2-inch blinds add comfort and character. Tile flooring extends through the living areas, with carpet in the bedrooms and upstairs. The first-floor primary suite offers generous furniture-placement options and an ensuite bath with dual vanities, ample counter space, a jetted tub, a separate walk-in shower, and a spacious walk-in closet with built-in shelving. A second first-floor bedroom is privately positioned near a full bath with built-in cabinetry. Upstairs, a bonus room provides flexible space for a second living area, game room, or home office. The third bedroom has its own full bath and a charming bonus nook that works well as a sitting or desk area. Enjoy a private fenced yard with covered patio a 2 car garage with driveway space for two more vehicles. Guest parking access to the community pool are additional neighborhood amenities. Schedule your showing today!
Located within the gated Heritage Townhomes community, this 3-bedroom, 3-bath townhome offers 1,721 square feet and convenient access to Texas A&M, shopping, restaurants, medical services, Veterans Park, and Highways 6 and 30. Built in 2001, the home features a brick exterior and a new roof installed in 2025. The all-electric kitchen has Corian countertops, stainless steel appliances, a walk-in pantry, abundant cabinet space, a new dishwasher and backsplash, and a newer microwave. A spacious dining area, raised ceilings, crown molding, updated and recessed lighting, ceiling fans, and 2-inch blinds add comfort and character. Tile flooring extends through the living areas, with carpet in the bedrooms and upstairs. The first-floor primary suite offers generous furniture-placement options and an ensuite bath with dual vanities, ample counter space, a jetted tub, a separate walk-in shower, and a spacious walk-in closet with built-in shelving. A second first-floor bedroom is privately positioned near a full bath with built-in cabinetry. Upstairs, a bonus room provides flexible space for a second living area, game room, or home office. The third bedroom has its own full bath and a charming bonus nook that works well as a sitting or desk area. Enjoy a private fenced yard with covered patio & a 2 car garage with driveway space for two more vehicles. Guest parking & access to the community pool are additional neighborhood amenities. Schedule your showing today!
Disclaimer: Lot configuration and dimensions are estimates, not based on personal knowledge and come from a third party (Digital Map Products); therefore, you should not rely on the estimates and perform independent confirmation as to their accuracy
View neighborhood information
Ready to Sell your Home?
Request a complimentary home selling analysis featuring recently sold properties, market trends, home valuations and a personalized market update.
School information is computer generated and may not be accurate or current. Buyer must independently verify and confirm enrollment. Please contact the school district to determine the schools to which this property is zoned.





 Just listed
 Currency converter





 Share


 Erase note
 You currently have no custom folders