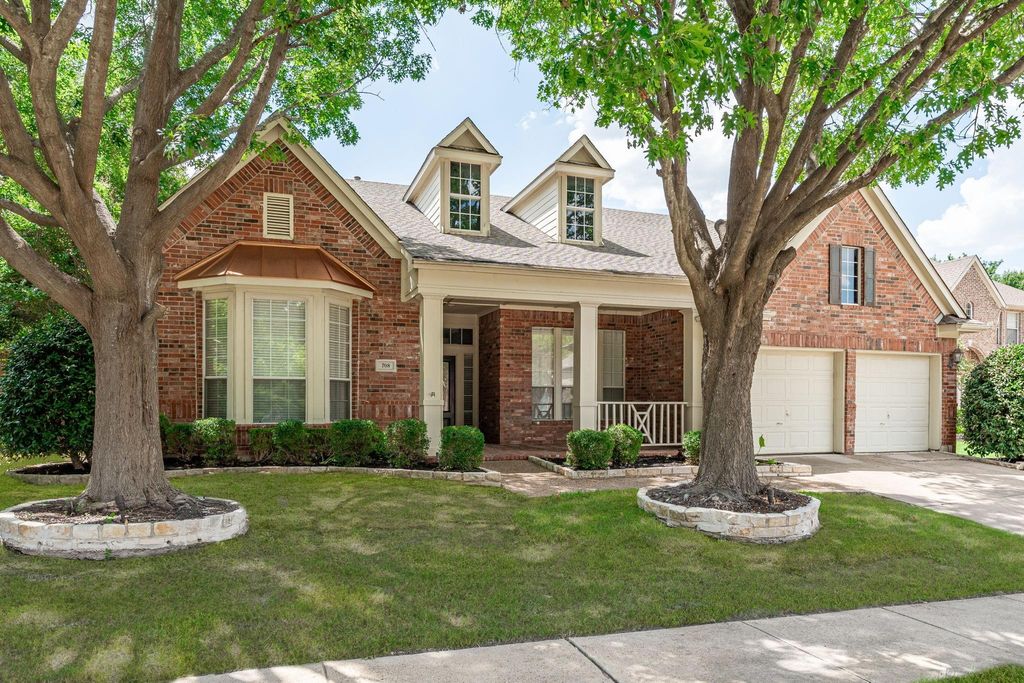
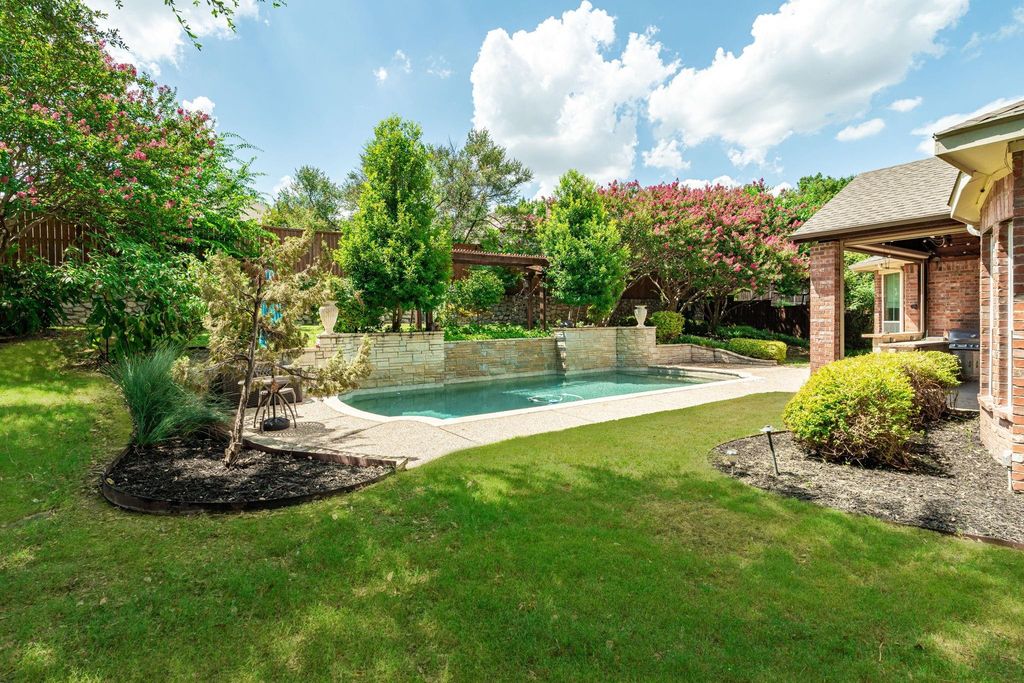
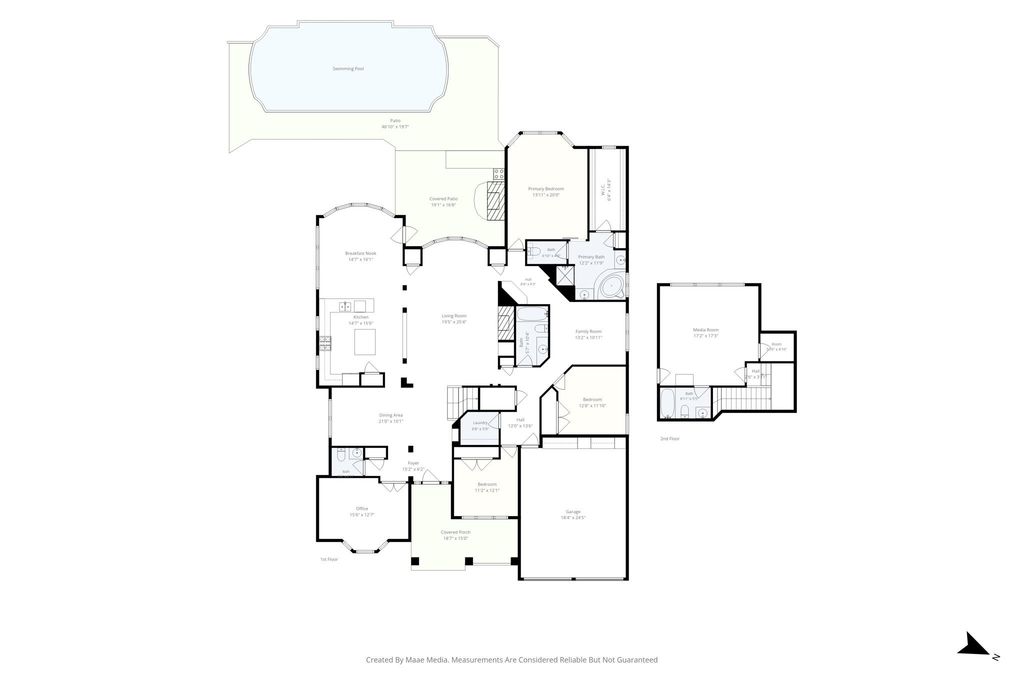
708 Hackberry Ridge Dr is listed for sale at $ 770,000. The Residential - Single Family property has 4 bedrooms, 3 Full Bathrooms, 1 Half Bathroom, 3269 square feet and was built in 1999. The lot size is 0.32 Acres. BRA sparkling backyard oasis takes center stage, where a stunning pool, towering mature trees, and an expansive covered outdoor living area create the perfect setting for relaxing or entertaining. Complete with a masonry fireplace, built-in gas grill, mini refrigerator, additional gas burner, and generous storage, this outdoor retreat is designed for year-round enjoyment. Perfectly positioned directly across from Stonebridge Ranch’s scenic walking and jogging trails, this home offers the ideal blend of privacy, recreation, and convenience. Inside, rich wood floors, crown molding, built-in shelving, and walls of windows create a warm, inviting atmosphere. The living room is anchored by a beautiful fireplace and showcases picturesque views of the backyard, creating a seamless connection between indoor and outdoor living. A private home office and elegant formal dining room provide dedicated spaces for working from home and entertaining guests. Just off the main living area, a flex space offers endless possibilities for a study area, hobby room, playroom, or second office. The thoughtfully designed floor plan places all bedrooms on the first floor, including the private primary suite featuring dual vanities and a well-appointed ensuite bath. The bright kitchen blends style and function with white cabinetry, granite countertops, a center island, gas cooktop, and a sunny breakfast area surrounded by windows overlooking the backyard. Upstairs offers even more flexibility with a media room equipped with a projector and screen, full bath, and large walk-in closet, making it an ideal guest retreat, bonus room, or additional living space. From the exceptional outdoor living and highly desirable first-floor bedroom layout to the timeless finishes and prime location across from Stonebridge Ranch’s walking and jogging trails, this home offers a lifestyle that’s as comfortable as it is unforgettable. Recently updated carpet and paint.
A sparkling backyard oasis takes center stage, where a stunning pool, towering mature trees, and an expansive covered outdoor living area create the perfect setting for relaxing or entertaining. Complete with a masonry fireplace, built-in gas grill, mini refrigerator, additional gas burner, and generous storage, this outdoor retreat is designed for year-round enjoyment. Perfectly positioned directly across from Stonebridge Ranch's scenic walking and jogging trails, this home offers the ideal blend of privacy, recreation, and convenience. Inside, rich wood floors, crown molding, built-in shelving, and walls of windows create a warm, inviting atmosphere. The living room is anchored by a beautiful fireplace and showcases picturesque views of the backyard, creating a seamless connection between indoor and outdoor living. A private home office and elegant formal dining room provide dedicated spaces for working from home and entertaining guests. Just off the main living area, a flex space offers endless possibilities for a study area, hobby room, playroom, or second office. The thoughtfully designed floor plan places all bedrooms on the first floor, including the private primary suite featuring dual vanities and a well-appointed ensuite bath. The bright kitchen blends style and function with white cabinetry, granite countertops, a center island, gas cooktop, and a sunny breakfast area surrounded by windows overlooking the backyard. Upstairs offers even more flexibility with a media room equipped with a projector and screen, full bath, and large walk-in closet, making it an ideal guest retreat, bonus room, or additional living space. From the exceptional outdoor living and highly desirable first-floor bedroom layout to the timeless finishes and prime location across from Stonebridge Ranch's walking and jogging trails, this home offers a lifestyle that's as comfortable as it is unforgettable. Recently updated carpet and paint.
Disclaimer: Lot configuration and dimensions are estimates, not based on personal knowledge and come from a third party (Digital Map Products); therefore, you should not rely on the estimates and perform independent confirmation as to their accuracy
Ready to Sell your Home?
If you like this property and are also considering selling your current home now, you may find out how. Request your home selling analysis report featuring Recently Sold, Market Analysis, Home Valuations, and Market Update.
School information is computer generated and may not be accurate or current. Buyer must independently verify and confirm enrollment. Please contact the school district to determine the schools to which this property is zoned.












 Currency converter








 Share
Share


 Erase note
 You currently have no custom folders