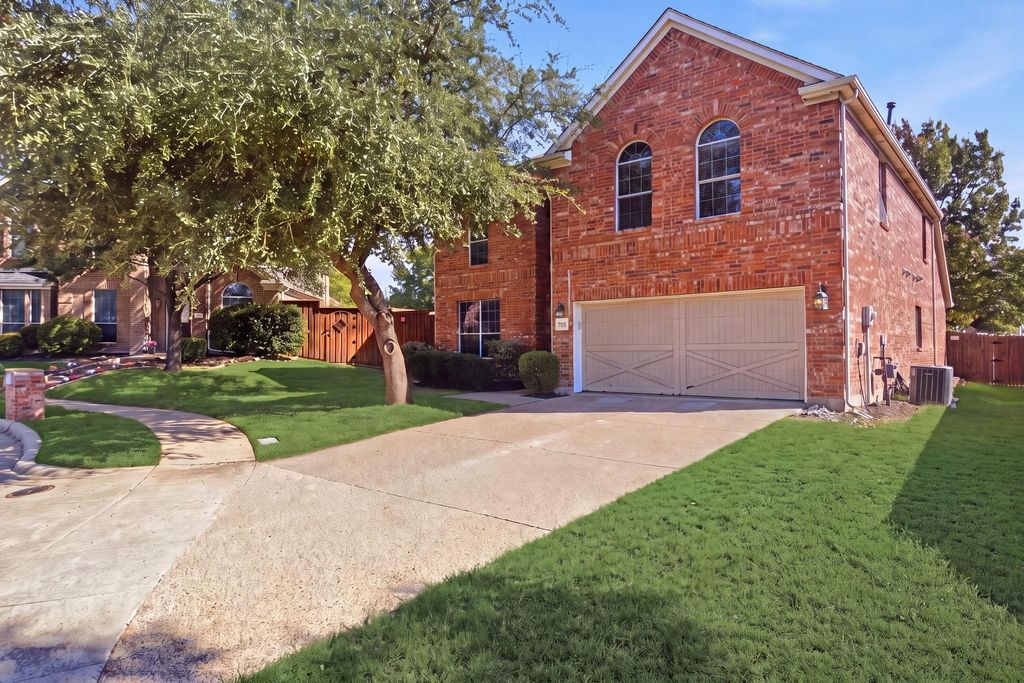
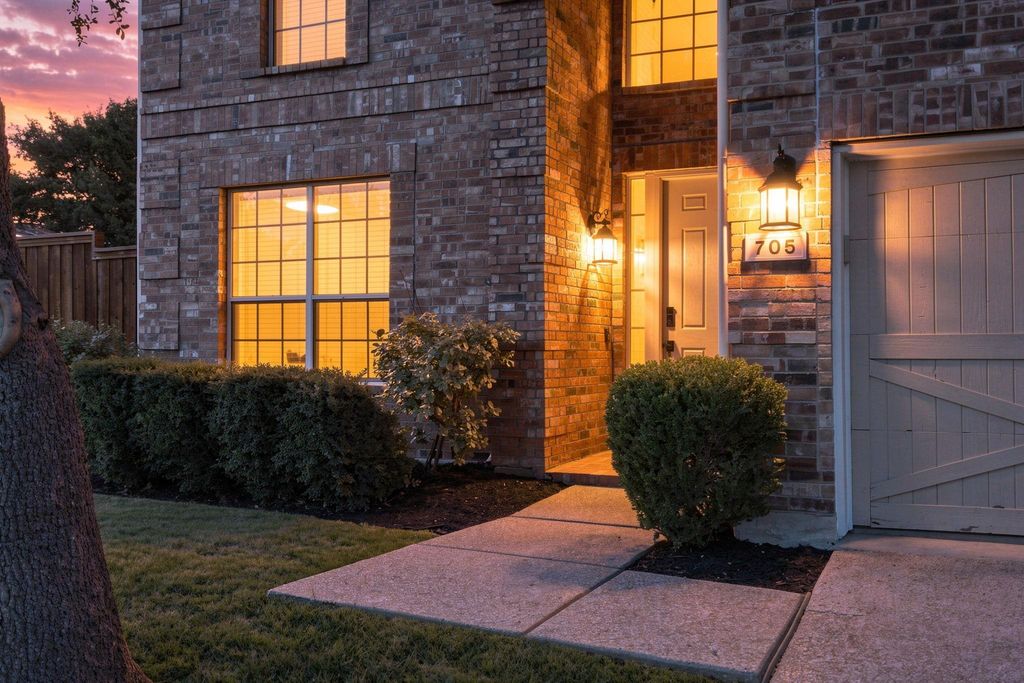
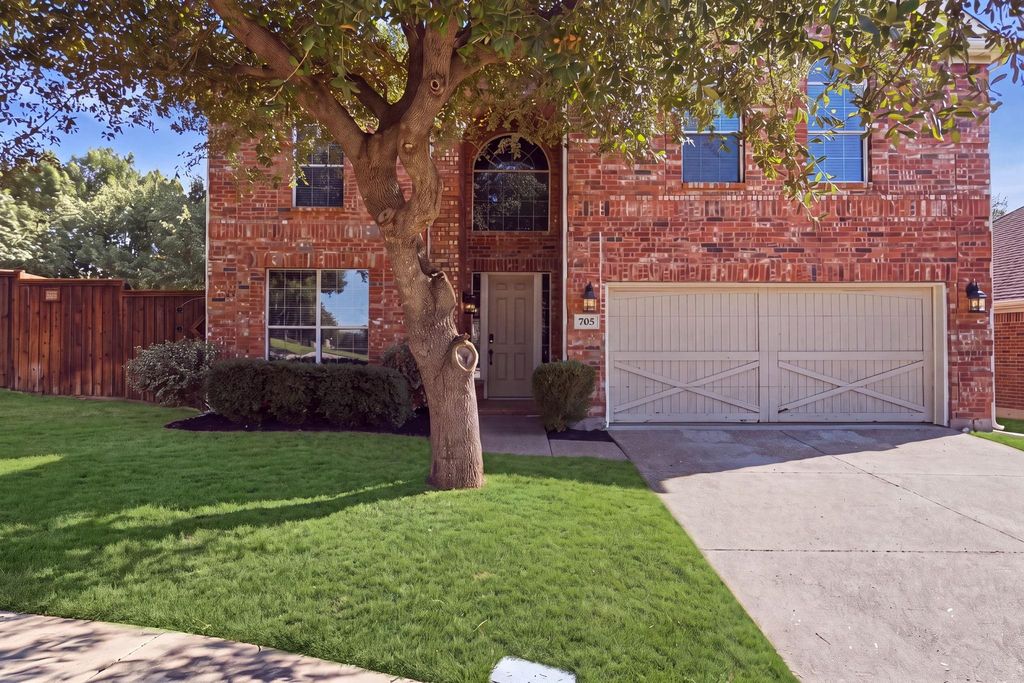
[[800]]705 Royal Crest Ct is listed for sale at 539,900. The Residential - Single Family property has 5 bedrooms, 2 Full Bathrooms, 1 Half Bathroom, 2894 square feet, and was built in 2005. The lot size is 6534 Square feet.[[500]]Welcome to 705 Royal Crest Cta masterfully designed 4-bedroom, 2.5-bath residence spanning 2,894 sq ft on a quiet, sought-after McKinney cul-de-sac zoned for top-tier Frisco ISD schools. Step inside to an open-concept main floor tailored for modern living and seamless entertaining. The chef-inspired kitchen overlooks expansive living space, while the dedicated upstairs game room and surround-sound-wired media room offer the ultimate setup for movie nights and leisure. Unwind in the private owners suite or step out to the private backyardfeaturing a covered open patio and plenty of space for a future pool, pets, or outdoor recreation. Positioned minutes from major DFW employment corridors, dining, and retail hubs, this home captures the quintessential Texas blend of comfort, space, and investment power.
Welcome to 705 Royal Crest Ct—a masterfully designed 4-bedroom, 2.5-bath residence spanning 2,894 sq ft on a quiet, sought-after McKinney cul-de-sac zoned for top-tier Frisco ISD schools. Step inside to an open-concept main floor tailored for modern living and seamless entertaining. The chef-inspired kitchen overlooks expansive living space, while the dedicated upstairs game room and surround-sound-wired media room offer the ultimate setup for movie nights and leisure. Unwind in the private owner’s suite or step out to the private backyard—featuring a covered open patio and plenty of space for a future pool, pets, or outdoor recreation. Positioned minutes from major DFW employment corridors, dining, and retail hubs, this home captures the quintessential Texas blend of comfort, space, and investment power.
Disclaimer: Lot configuration and dimensions are estimates, not based on personal knowledge and come from a third party (Digital Map Products); therefore, you should not rely on the estimates and perform independent confirmation as to their accuracy
View neighborhood information
Ready to Sell your Home?
Request a complimentary home selling analysis featuring recently sold properties, market trends, home valuations and a personalized market update.
School information is computer generated and may not be accurate or current. Buyer must independently verify and confirm enrollment. Please contact the school district to determine the schools to which this property is zoned.







 Just listed
 Currency converter








 Share


 Erase note
 You currently have no custom folders