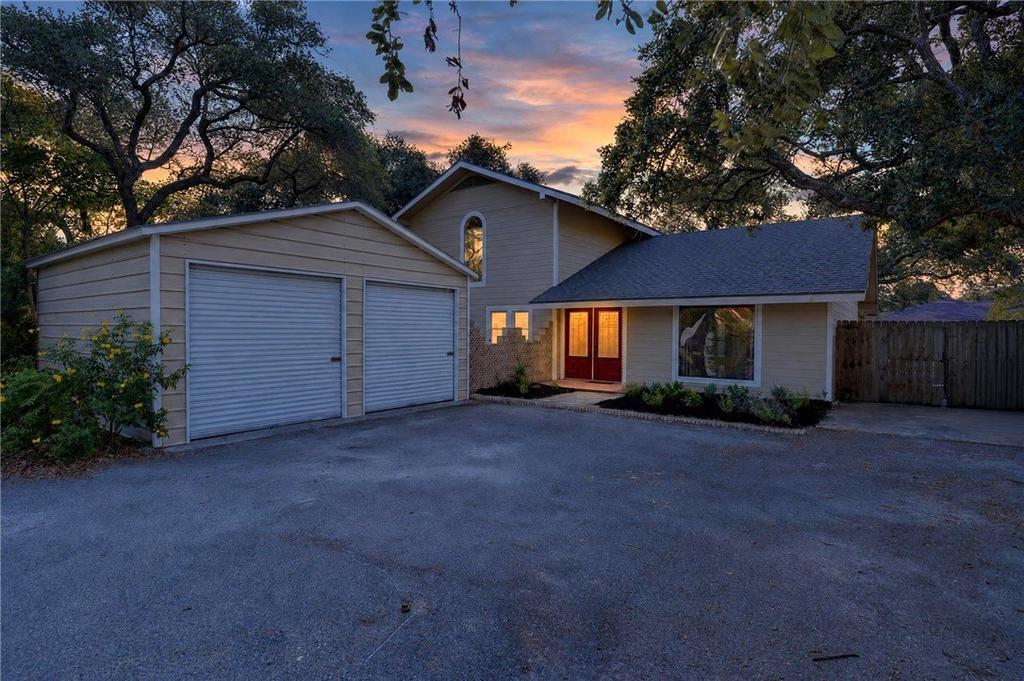
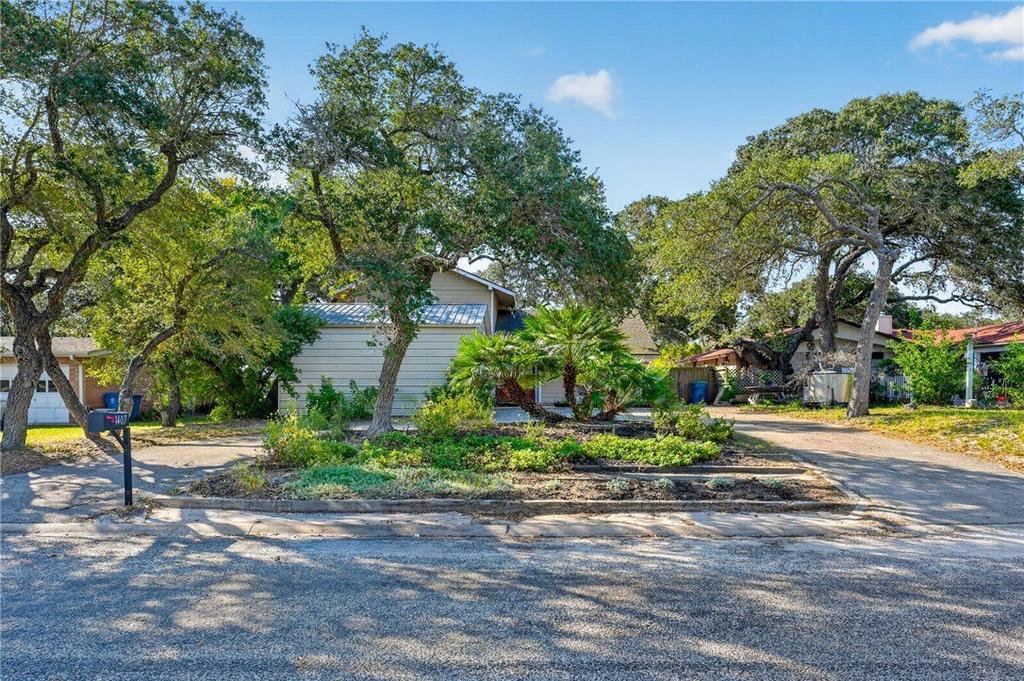
[[800]]1407 Shadyside Dr is listed for sale at 330,000. The Single Family property has 3 bedrooms, 2 Full Bathrooms, 2268 square feet, and was built in 1970. The lot size is 9239.08 Square feet.[[500]]Location, character, and potential come together in this unique 3-bedroom, 2-bath home conveniently located in the heart of Rockport, within walking distance of Rockport-Fulton High School and H-E-B! Step inside and discover soaring ceilings with beautiful, exposed beams in the living and formal dining room/den, complemented by warm Saltillo tile flooring that creates an inviting Mediterranean feel. A beautiful picture window in the dining room/den welcomes natural light, adding to the homes warmth and charm. Beautifully carved wood doors, solid core wood doors and built-ins add timeless character. Just off the kitchen, sets another dining area/breakfast nook which offers the perfect opportunity to create a cozy dining space with charming banquette seating. Or open up the kitchen to create a more open floor plan. The floor plan features one bedroom and a full bath downstairs, with two additional bedrooms and a full bath upstairs. Both bathrooms have already been updated, offering a wonderful head start on making this home your own! A detached two-car garage provides additional parking and storage. Another added bonus is the brand-new HVAC system installed in September 2026, along with a ten-year warranty for the buyer! Step outside to a spacious backyard thats just waiting for your imagination! Envision a sparkling pool and outdoor entertaining oasis, a charming greenhouse surrounded by raised garden beds, or your very own private backyard retreat. For boating enthusiasts, theres room along the side of the house to bac
Location, character, and potential come together in this unique 3-bedroom, 2-bath home conveniently located in the heart of Rockport, within walking distance of Rockport-Fulton High School and H-E-B! Step inside and discover soaring ceilings with beautiful, exposed beams in the living and formal dining room/den, complemented by warm Saltillo tile flooring that creates an inviting Mediterranean feel. A beautiful picture window in the dining room/den welcomes natural light, adding to the home''s warmth and charm. Beautifully carved wood doors, solid core wood doors and built-ins add timeless character. Just off the kitchen, sets another dining area/breakfast nook which offers the perfect opportunity to create a cozy dining space with charming banquette seating. Or open up the kitchen to create a more open floor plan. The floor plan features one bedroom and a full bath downstairs, with two additional bedrooms and a full bath upstairs. Both bathrooms have already been updated, offering a wonderful head start on making this home your own! A detached two-car garage provides additional parking and storage. Another added bonus is the brand-new HVAC system installed in September 2026, along with a ten-year warranty for the buyer! Step outside to a spacious backyard that''s just waiting for your imagination! Envision a sparkling pool and outdoor entertaining oasis, a charming greenhouse surrounded by raised garden beds, or your very own private backyard retreat. For boating enthusiasts, there''s room along the side of the house to back your boat through a gate and park it securely in the backyard-a fantastic feature for enjoying the Coastal Bend lifestyle! With a creative vision, thoughtful updates, and a little sweat equity, this one-of-a-kind property has all the ingredients to become your forever dream home. Bring your imagination and unlock the potential of this Rockport gem!
Disclaimer: Lot configuration and dimensions are estimates, not based on personal knowledge and come from a third party (Digital Map Products); therefore, you should not rely on the estimates and perform independent confirmation as to their accuracy
View neighborhood information
Ready to Sell your Home?
Request a complimentary home selling analysis featuring recently sold properties, market trends, home valuations and a personalized market update.
School information is computer generated and may not be accurate or current. Buyer must independently verify and confirm enrollment. Please contact the school district to determine the schools to which this property is zoned.







 Just listed
 Currency converter








 Share
Share


 Erase note
 You currently have no custom folders