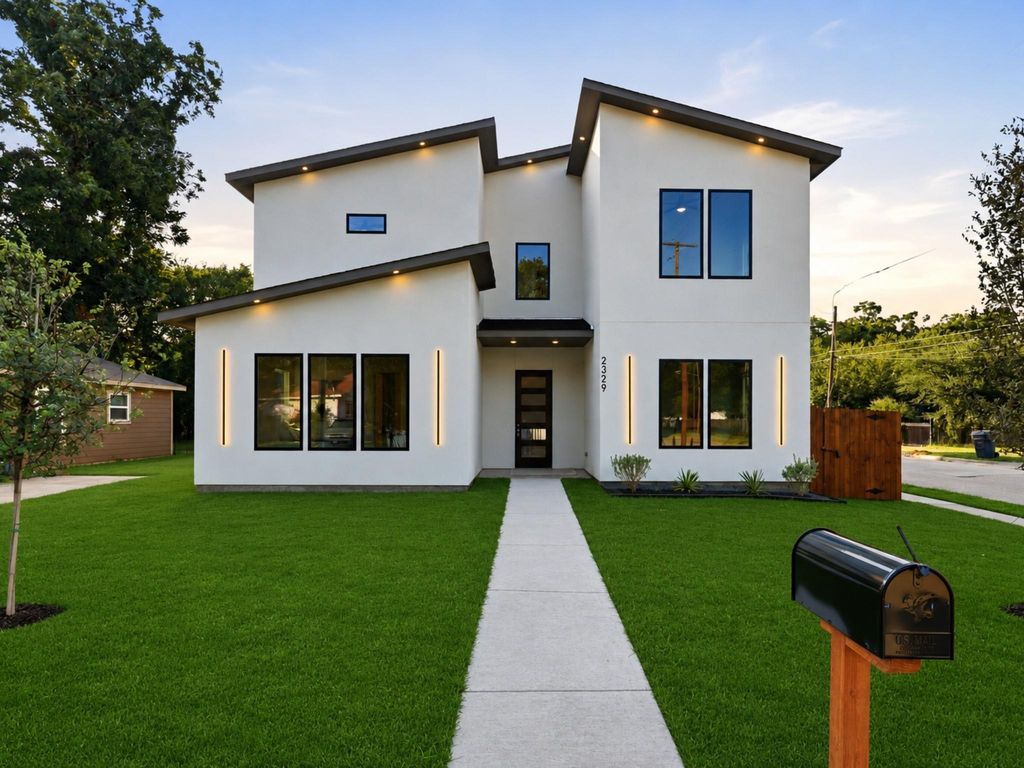
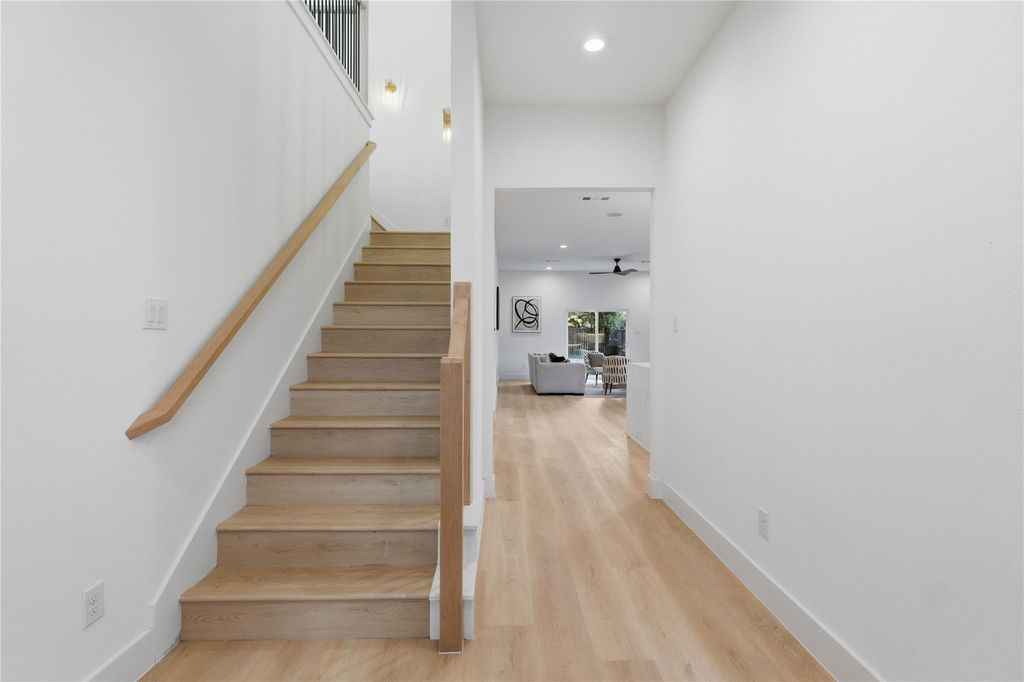
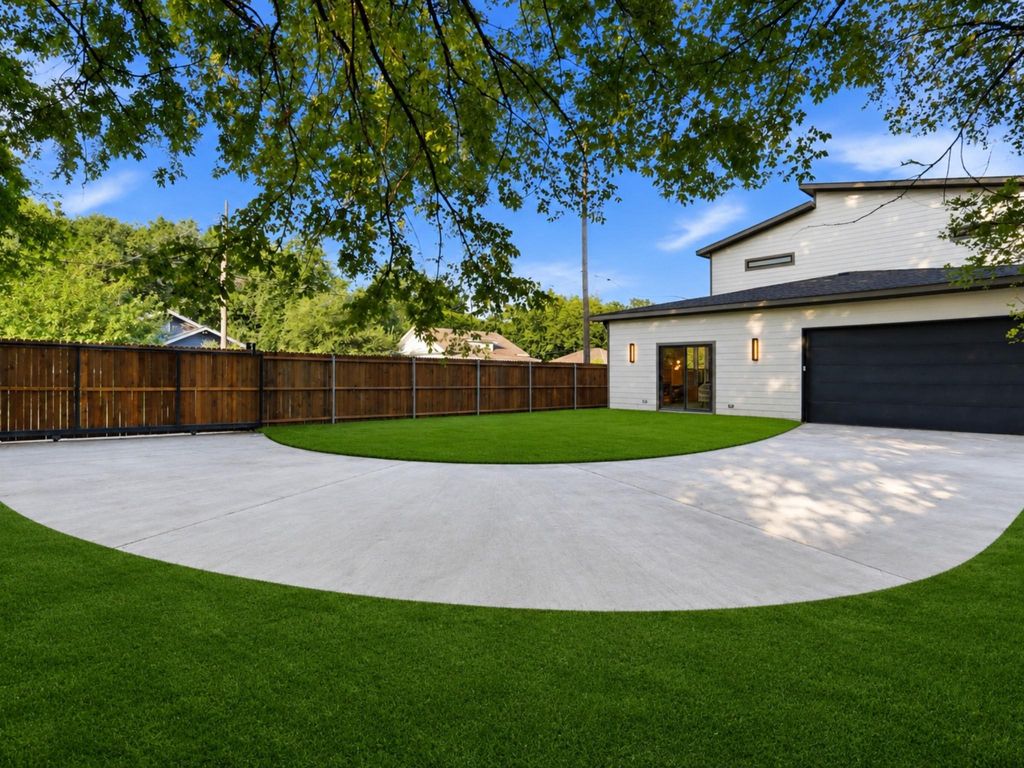
2329 Stoneman St is listed for sale at $ 475,000. The Residential - Single Family property has 5 bedrooms, 3 Full Bathrooms, 1 Half Bathroom, 2550 square feet and was built in 2026. The lot size is 0.168 Acres. BRDiscover contemporary luxury living in this stunning newly constructed modern residence offering 5 bedrooms, 3.5 bathrooms, and approximately 2,550 square feet of thoughtfully designed living space. From the striking curb appeal to the clean architectural lines, every detail has been carefully curated to deliver style, comfort, and functionality. Step inside to an open concept floor plan filled with natural light, soaring ceilings, wide plank hardwood flooring, designer lighting, and premium finishes throughout. The chef’s kitchen serves as the centerpiece of the home, showcasing custom cabinetry, quartz countertops, a waterfall island with seating, stainless steel appliances, elegant gold hardware, and seamless flow into the spacious living and dining areas. A dramatic floor to ceiling tiled electric fireplace creates a stunning focal point, making the main living space perfect for entertaining or everyday living. Designed for versatility, the home features dual living and entertainment areas, providing flexible space for a media room, game room, home office, or second family room. The luxurious primary suite offers a true spa inspired retreat with an oversized walk in shower, freestanding soaking tub, designer finishes, and an expansive custom walk in closet with built in shelving. Spacious secondary bedrooms provide comfort for family and guests alike. Outside, enjoy a private backyard with a highly desirable rear entry garage, maximizing curb appeal while offering additional parking and convenience. Ideally located near shopping, dining, entertainment, and major highways, this exceptional home blends sophisticated design with modern functionality, creating the perfect place to call home.
Discover contemporary luxury living in this stunning newly constructed modern residence offering 5 bedrooms, 3.5 bathrooms, and approximately 2,550 square feet of thoughtfully designed living space. From the striking curb appeal to the clean architectural lines, every detail has been carefully curated to deliver style, comfort, and functionality. Step inside to an open concept floor plan filled with natural light, soaring ceilings, wide plank hardwood flooring, designer lighting, and premium finishes throughout. The chef’s kitchen serves as the centerpiece of the home, showcasing custom cabinetry, quartz countertops, a waterfall island with seating, stainless steel appliances, elegant gold hardware, and seamless flow into the spacious living and dining areas. A dramatic floor to ceiling tiled electric fireplace creates a stunning focal point, making the main living space perfect for entertaining or everyday living. Designed for versatility, the home features dual living and entertainment areas, providing flexible space for a media room, game room, home office, or second family room. The luxurious primary suite offers a true spa inspired retreat with an oversized walk in shower, freestanding soaking tub, designer finishes, and an expansive custom walk in closet with built in shelving. Spacious secondary bedrooms provide comfort for family and guests alike. Outside, enjoy a private backyard with a highly desirable rear entry garage, maximizing curb appeal while offering additional parking and convenience. Ideally located near shopping, dining, entertainment, and major highways, this exceptional home blends sophisticated design with modern functionality, creating the perfect place to call home.
Disclaimer: Lot configuration and dimensions are estimates, not based on personal knowledge and come from a third party (Digital Map Products); therefore, you should not rely on the estimates and perform independent confirmation as to their accuracy
Ready to Sell your Home?
If you like this property and are also considering selling your current home now, you may find out how. Request your home selling analysis report featuring Recently Sold, Market Analysis, Home Valuations, and Market Update.
School information is computer generated and may not be accurate or current. Buyer must independently verify and confirm enrollment. Please contact the school district to determine the schools to which this property is zoned.











 Just listed
 Currency converter








 Share
Share


 Erase note
 You currently have no custom folders