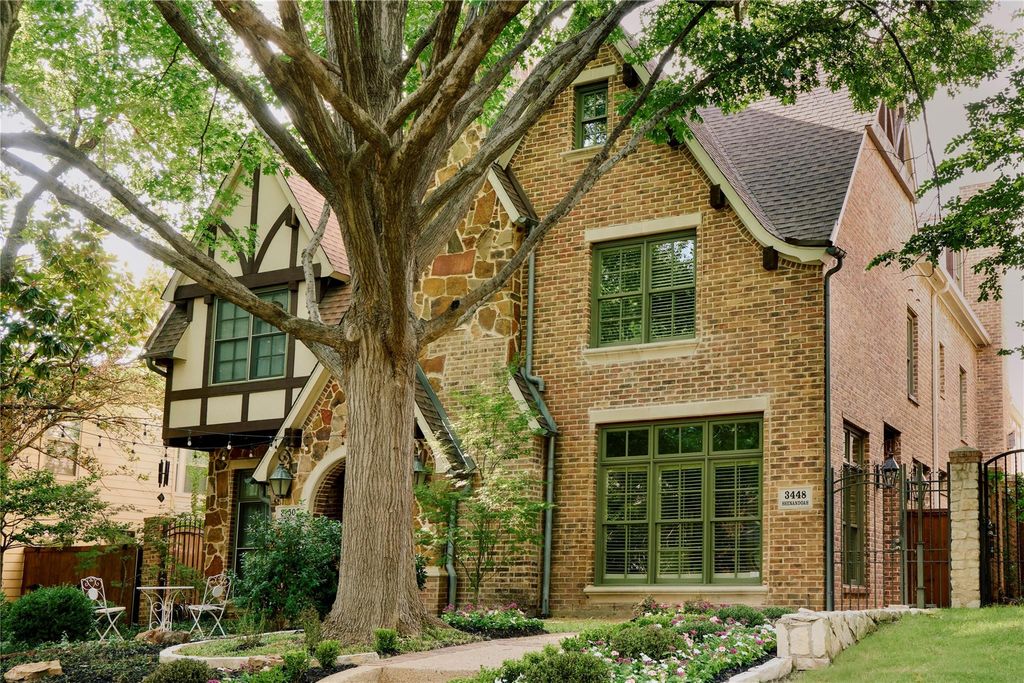
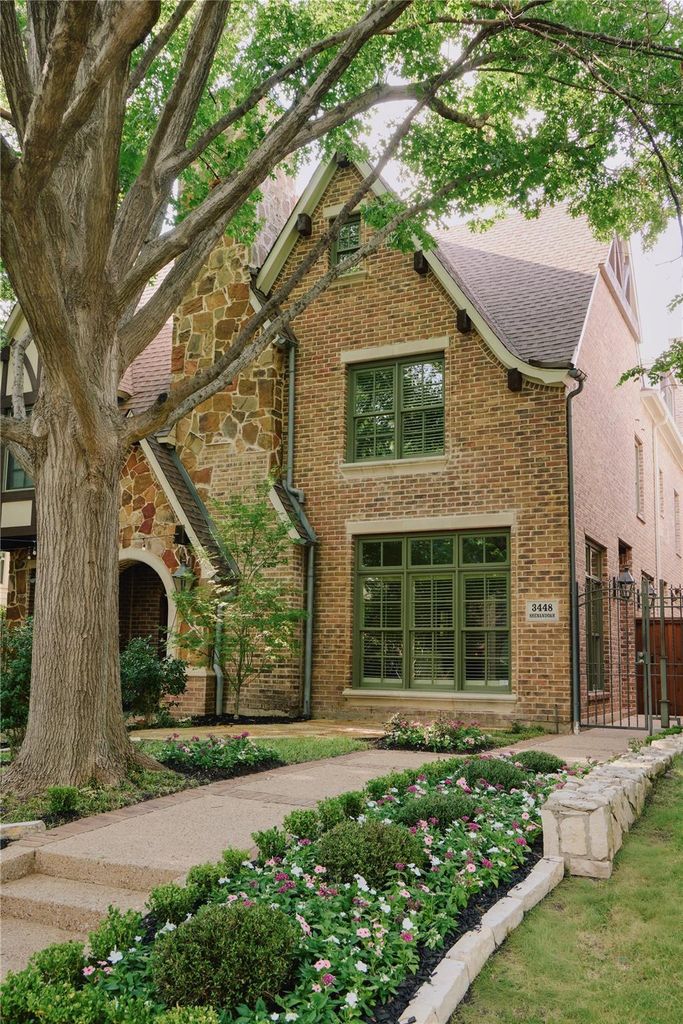
3448 Shenandoah St is listed for sale at $ 1,775,900. The Residential - Single Family property has 4 bedrooms, 4 Full Bathrooms, 1 Half Bathroom, 3544 square feet and was built in 2005. The lot size is 0.082 Acres. BRBuilt by Barnett West in 2005, this beautifully refreshed Tudor style home blends timeless architecture with warmth, charm, and abundant natural light. Nestled on a shady, tree-lined, one-way street, the home offers 4 bedrooms, 4.1 baths, and 3,544 square feet with a thoughtfully designed floor plan perfect for everyday living and entertaining. The updated kitchen features quartzite countertops, a designer backsplash, custom vent hood, and a charming breakfast nook with built-in bench seating. The inviting primary suite is complete with a fireplace and an adjoining flex space ideal for a home gym, nursery, or second office. A spacious third-floor living area with a full bath offers endless possibilities as a game room, guest suite, or fifth bedroom. Hardwood floors throughout, tremendous storage, a turfed side yard, open patio, and an epoxy-finished two-car garage complete the home. Located within HPISD, zoned to Armstrong Elementary, and just steps from McCulloch, SMU, and Snider Plaza, all on a quiet, westbound one-way street.
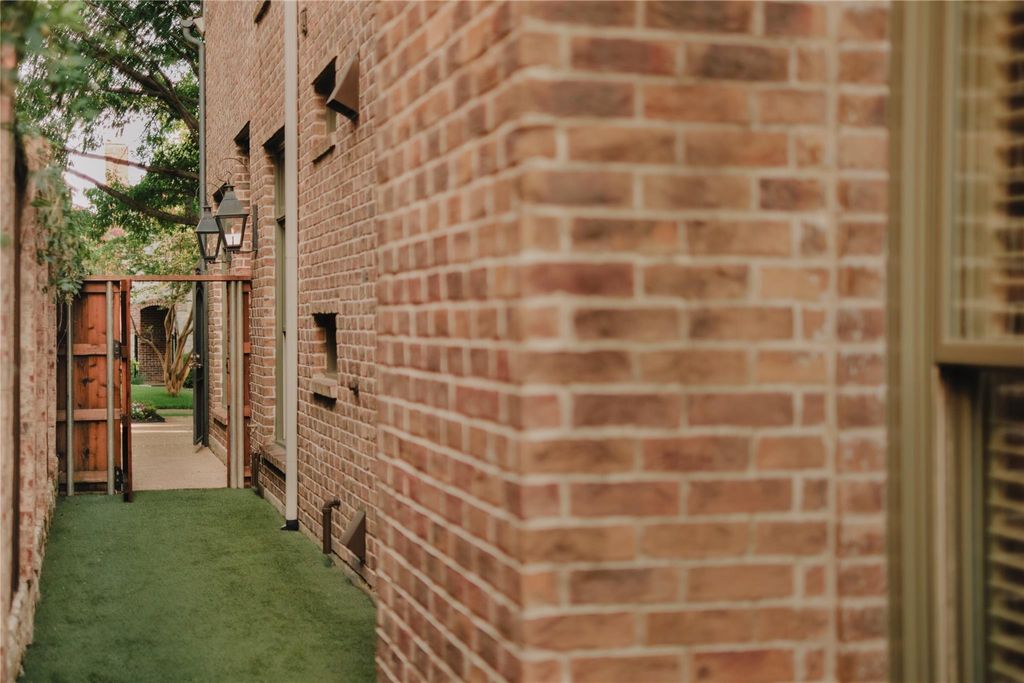
Built by Barnett West in 2005, this beautifully refreshed Tudor style home blends timeless architecture with warmth, charm, and abundant natural light. Nestled on a shady, tree-lined, one-way street, the home offers 4 bedrooms, 4.1 baths, and 3,544 square feet with a thoughtfully designed floor plan perfect for everyday living and entertaining. The updated kitchen features quartzite countertops, a designer backsplash, custom vent hood, and a charming breakfast nook with built-in bench seating. The inviting primary suite is complete with a fireplace and an adjoining flex space ideal for a home gym, nursery, or second office. A spacious third-floor living area with a full bath offers endless possibilities as a game room, guest suite, or fifth bedroom. Hardwood floors throughout, tremendous storage, a turfed side yard, open patio, and an epoxy-finished two-car garage complete the home. Located within HPISD, zoned to Armstrong Elementary, and just steps from McCulloch, SMU, and Snider Plaza, all on a quiet, westbound one-way street.
Built-in Refrigerator, Dishwasher, Disposal, Electric Oven, Gas Cooktop, Microwave, Double Oven, Plumbed For Gas in Kitchen, Refrigerator, Tankless Water Heater, Vented Exhaust Fan, Water Purifier
Security System
Burglar,Carbon Monoxide Detector(s),Fire Alarm,Firewall(s),Security Lights,Security Service,Security System,Security System Owned,Smoke Detector(s)
Interior
Built-in Wine Cooler, Cable TV Available, Decorative Lighting, Flat Screen Wiring, High Speed Internet Available, Multiple Staircases, Walk-In Closet(s)
Exterior
Roof
Composition
Foundation
Slab
Private Pool
No
Exterior Type
Brick, Rock/Stone
Lot Description
Interior Lot, Landscaped, Sprinkler System
Garage Size
20 X 19
Parking
Covered, Epoxy Flooring, Garage, Garage Door Opener, Garage Faces Rear, On Street, Other
Parking Space
Garage 2 / Carport 0 / Total Covered 2
Fencing
Wood,Wrought Iron
Porch
Patio
Utility
Alley,City Sewer,City Water,Curbs,Sidewalk
Area Pool
Yes
Extra details you may need to know
Dwelling Type
Attached or 1/2 Duplex
Community Features
Community Pool,Park,Playground,Pool,Tennis Court(s)
Disclaimer: Lot configuration and dimensions are estimates, not based on personal knowledge and come from a third party (Digital Map Products); therefore, you should not rely on the estimates and perform independent confirmation as to their accuracy
Ready to Sell your Home?
If you like this property and are also considering selling your current home now, you may find out how. Request your home selling analysis report featuring Recently Sold, Market Analysis, Home Valuations, and Market Update.
School information is computer generated and may not be accurate or current. Buyer must independently verify and confirm enrollment. Please contact the school district to determine the schools to which this property is zoned.











 Just listed
 Currency converter







 Share
Share


 Erase note
 You currently have no custom folders