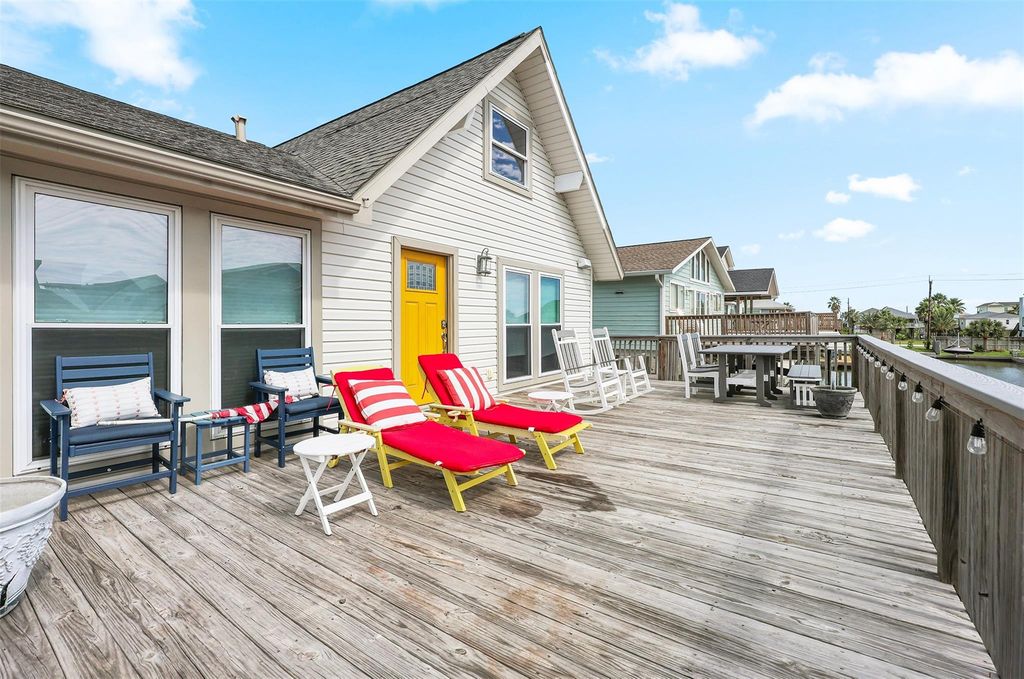
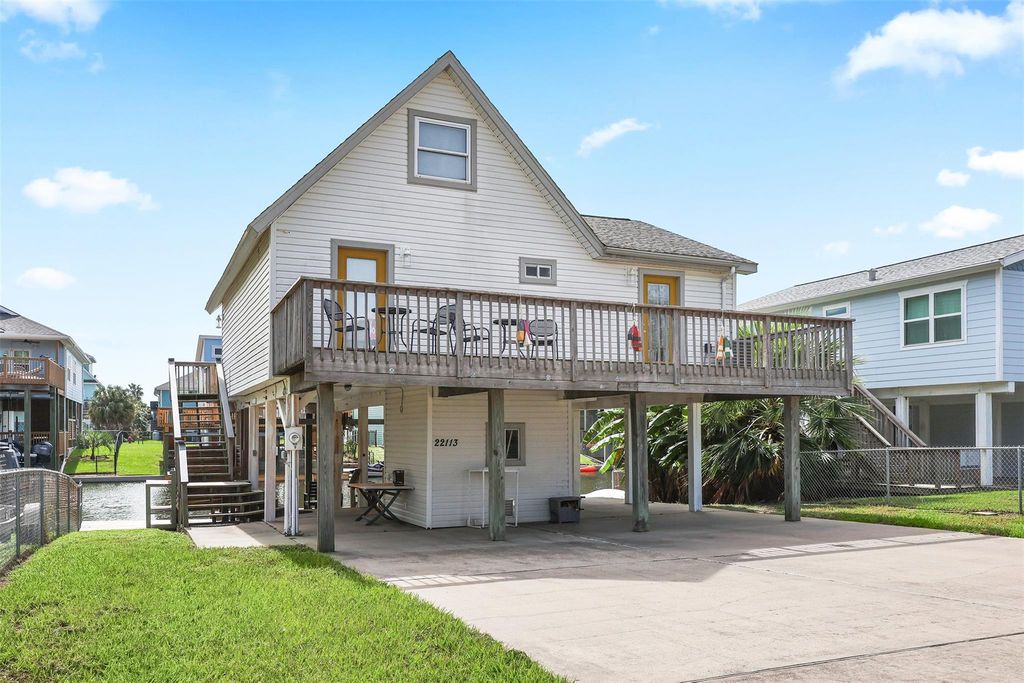
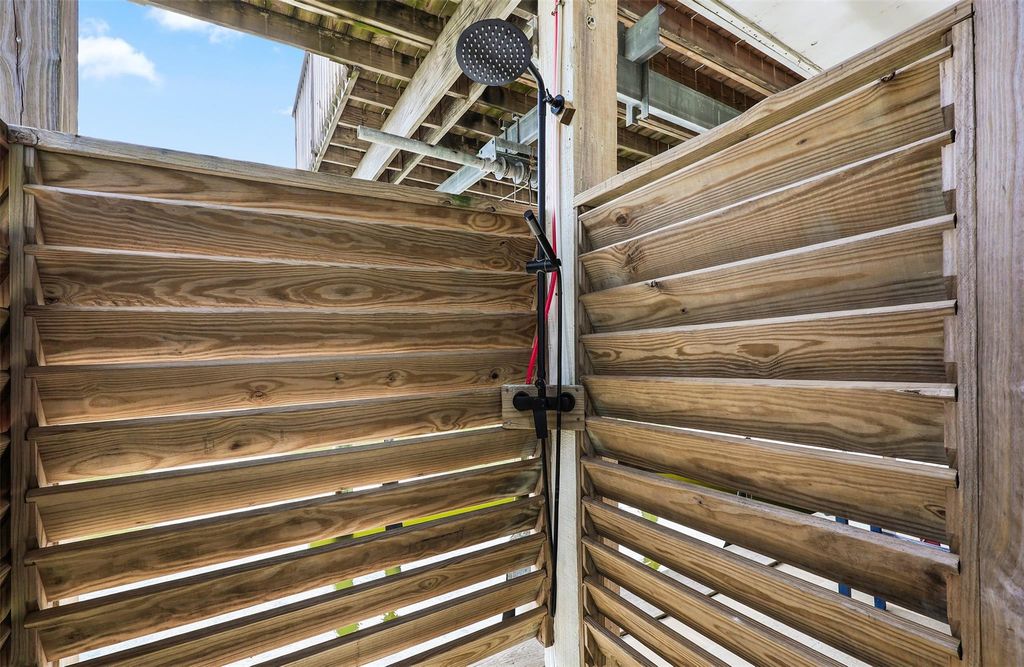
[[800]]22113 Yoakum Dr is listed for sale at 549,000. The Single-Family property has 3 bedrooms, 2 Full Bathrooms, 1056 square feet, and was built in 1972. The lot size is 4500 Square feet.[[500]]Your Gulf Coast getaway is waiting in Sea Isle! Beautifully updated! This light, bright 3-bedroom, 2-bath canal home sits close to the main canal for quick access to Galveston Bay, and its just a short golf cart ride to the beach. A wall of windows and soaring ceilings fill the living area with natural light, flowing into the kitchen and dining area. The kitchen features a tiled backsplash, stainless steel appliances, and an island with pendant lighting and seating on both sides. The primary and guest bedrooms are on the main level, each with an updated bath. Upstairs, a large loft bedroom with two queen beds offers room for family and guests. Sold furnished with few exclusions, ready to enjoy from day one. Sea Isle amenities include a marina restaurant and store with bait camp, boat launch, swimming pool, tennis courts, a park with pavilion and playground, and the longest bay fishing pier on the island.
Your Gulf Coast getaway is waiting in Sea Isle! Beautifully updated! This light, bright 3-bedroom, 2-bath canal home sits close to the main canal for quick access to Galveston Bay, and it's just a short golf cart ride to the beach. A wall of windows and soaring ceilings fill the living area with natural light, flowing into the kitchen and dining area. The kitchen features a tiled backsplash, stainless steel appliances, and an island with pendant lighting and seating on both sides. The primary and guest bedrooms are on the main level, each with an updated bath. Upstairs, a large loft bedroom with two queen beds offers room for family and guests. Sold furnished with few exclusions, ready to enjoy from day one. Sea Isle amenities include a marina restaurant and store with bait camp, boat launch, swimming pool, tennis courts, a park with pavilion and playground, and the longest bay fishing pier on the island.
Disclaimer: Lot configuration and dimensions are estimates, not based on personal knowledge and come from a third party (Digital Map Products); therefore, you should not rely on the estimates and perform independent confirmation as to their accuracy
View neighborhood information
Ready to Sell your Home?
Request a complimentary home selling analysis featuring recently sold properties, market trends, home valuations and a personalized market update.
School information is computer generated and may not be accurate or current. Buyer must independently verify and confirm enrollment. Please contact the school district to determine the schools to which this property is zoned.







 Just listed
 Currency converter








 Share
Share


 Erase note
 You currently have no custom folders