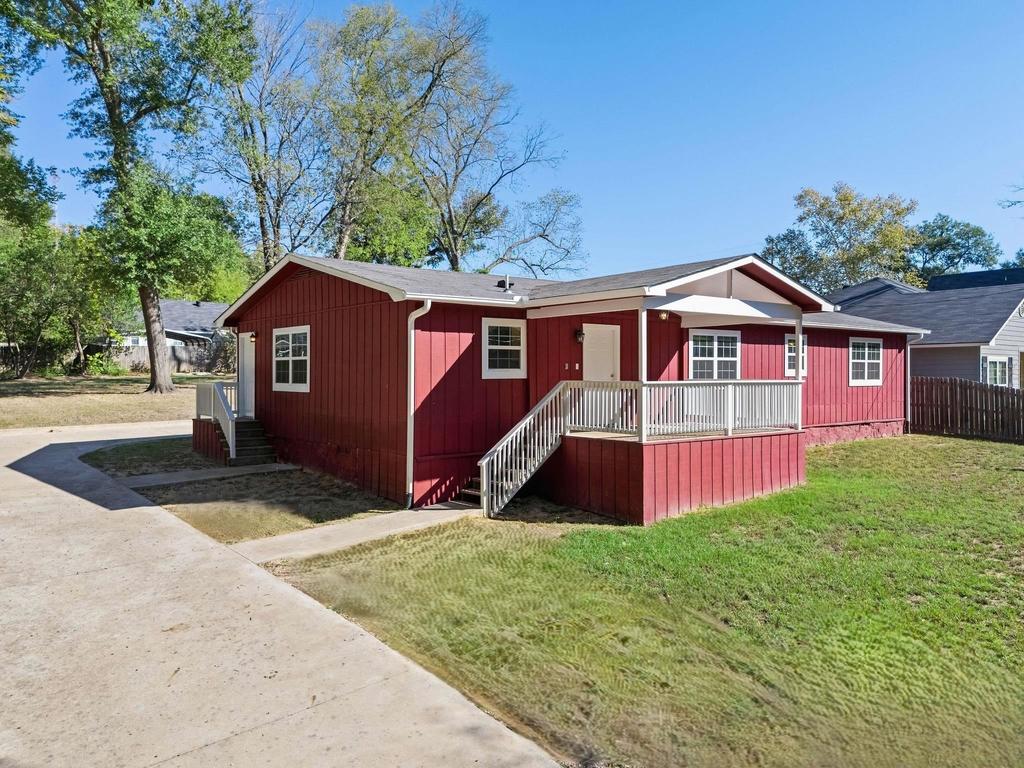
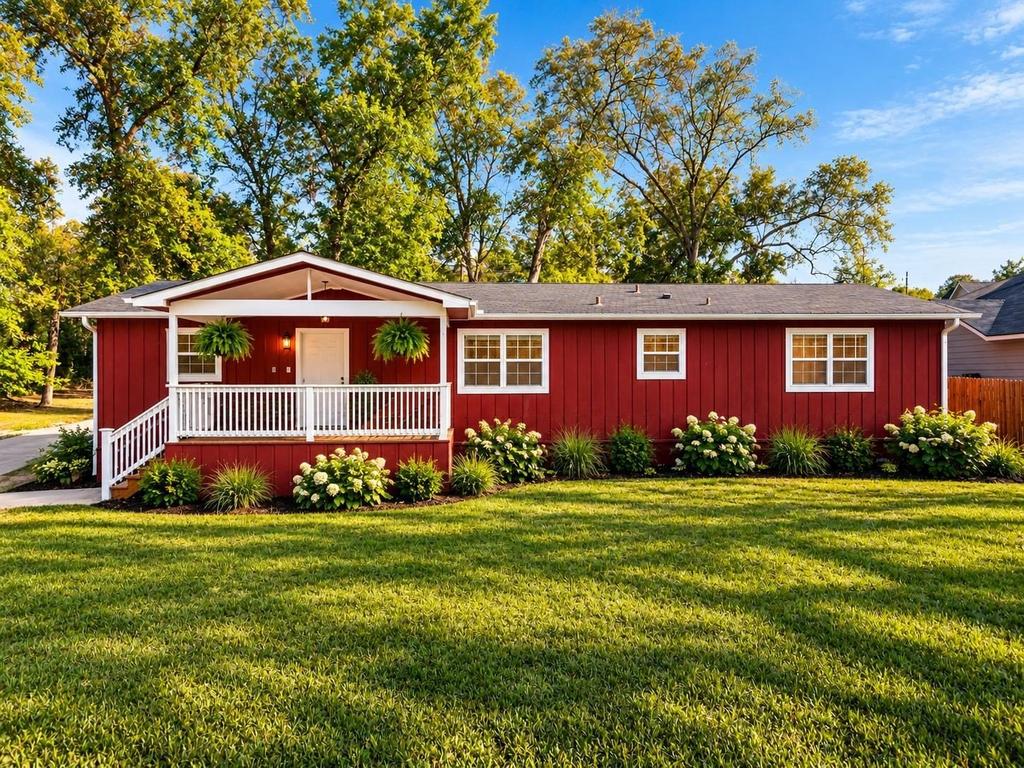
[[800]]208 Hull Ave is listed for sale at 209,000. The Single Family property has 3 bedrooms, 2 Full Bathrooms, 1680 square feet, and was built in 1984.[[500]]Welcome home to this inviting 3-bedroom, 2-bath home offering comfort, charm, and numerous recent updates! Featuring fresh paint, updated plumbing, new subflooring, new carpet in the bedrooms, and durable glued-down vinyl plank flooring throughout, this home offers a fresh, updated feel throughout the home. The spacious living area provides a comfortable place to relax or gather with family and friends, while the kitchen offers attractive cabinetry, ample counter space with granite counters, subway tiled backsplash and a farmhouse-style sink. The functional floor plan provides three comfortable bedrooms and two full bathrooms. Outside, youll appreciate the charming red exterior with crisp white trim, a welcoming covered front porch, and a generously sized yard shaded by mature trees. The property sits on two lots totaling almost a half acre and the city approved for the property to have two different 911 addresses if the buyer chooses to build another home on the other lot. Great opportunity to build a mother-in-law/guest home. Whether youre enjoying your morning coffee on the porch, entertaining guests, or simply relaxing outdoors, theres plenty of room to make yourself at home. Conveniently located in Gladewater ISD, this property offers small-town charm with convenient access to local schools, and shopping in the "Antique Capital of East Texas" as well as dining at your choice of several great restaurants. With so many updates already completed, this home is ready for its next chapter! Schedule your private showing today and come see all it has to offer!
Welcome home to this inviting 3-bedroom, 2-bath home offering comfort, charm, and numerous recent updates! Featuring fresh paint, updated plumbing, new subflooring, new carpet in the bedrooms, and durable glued-down vinyl plank flooring throughout, this home offers a fresh, updated feel throughout the home. The spacious living area provides a comfortable place to relax or gather with family and friends, while the kitchen offers attractive cabinetry, ample counter space with granite counters, subway tiled backsplash and a farmhouse-style sink. The functional floor plan provides three comfortable bedrooms and two full bathrooms. Outside, you''ll appreciate the charming red exterior with crisp white trim, a welcoming covered front porch, and a generously sized yard shaded by mature trees. The property sits on two lots totaling almost a half acre and the city approved for the property to have two different 911 addresses if the buyer chooses to build another home on the other lot. Great opportunity to build a mother-in-law/guest home. Whether you''re enjoying your morning coffee on the porch, entertaining guests, or simply relaxing outdoors, there''s plenty of room to make yourself at home. Conveniently located in Gladewater ISD, this property offers small-town charm with convenient access to local schools, and shopping in the "Antique Capital of East Texas" as well as dining at your choice of several great restaurants. With so many updates already completed, this home is ready for its next chapter! Schedule your private showing today and come see all it has to offer!
Disclaimer: Lot configuration and dimensions are estimates, not based on personal knowledge and come from a third party (Digital Map Products); therefore, you should not rely on the estimates and perform independent confirmation as to their accuracy
View neighborhood information
Ready to Sell your Home?
Request a complimentary home selling analysis featuring recently sold properties, market trends, home valuations and a personalized market update.
School information is computer generated and may not be accurate or current. Buyer must independently verify and confirm enrollment. Please contact the school district to determine the schools to which this property is zoned.







 Just listed
 Currency converter





 Share


 Erase note
 You currently have no custom folders