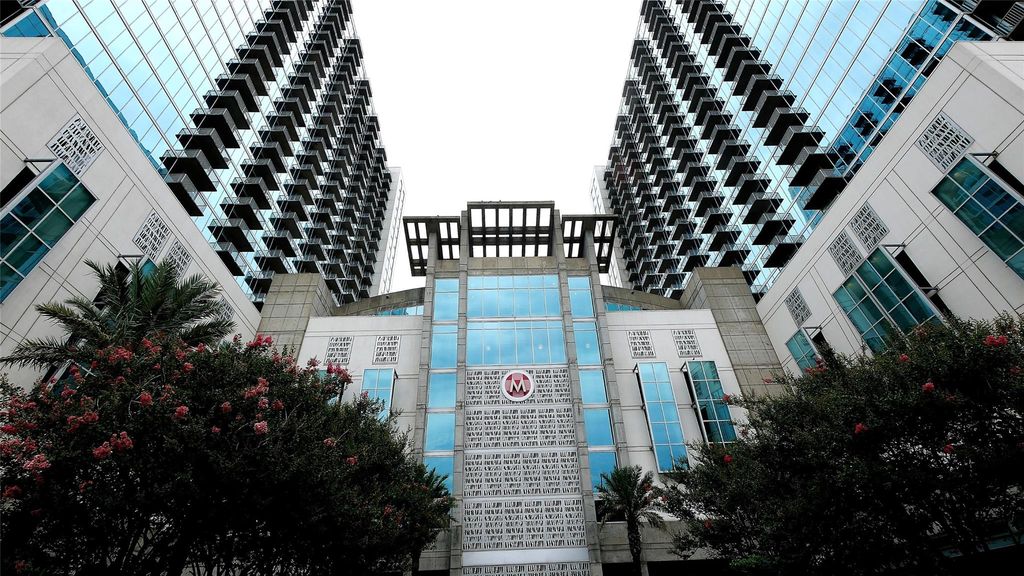
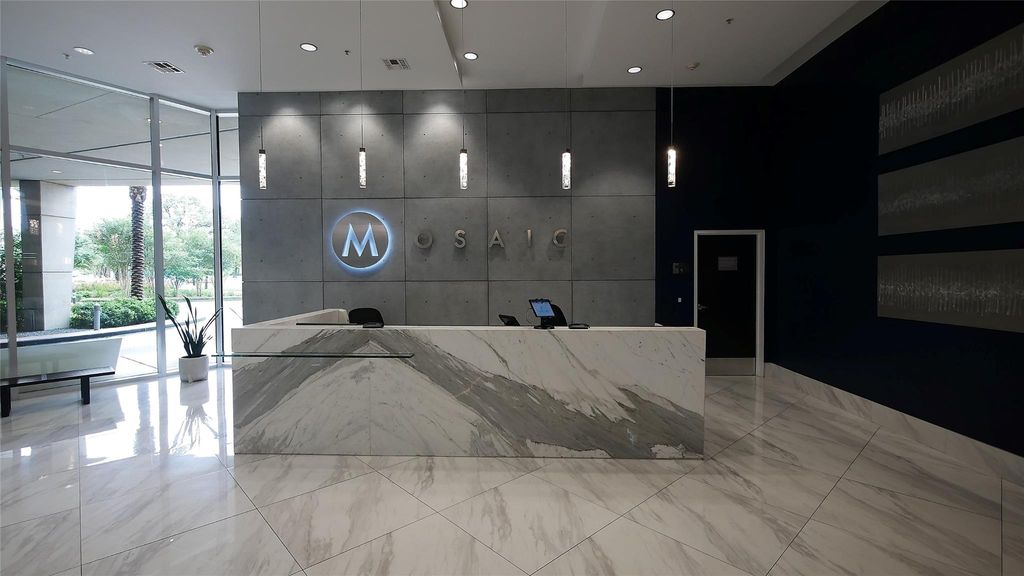
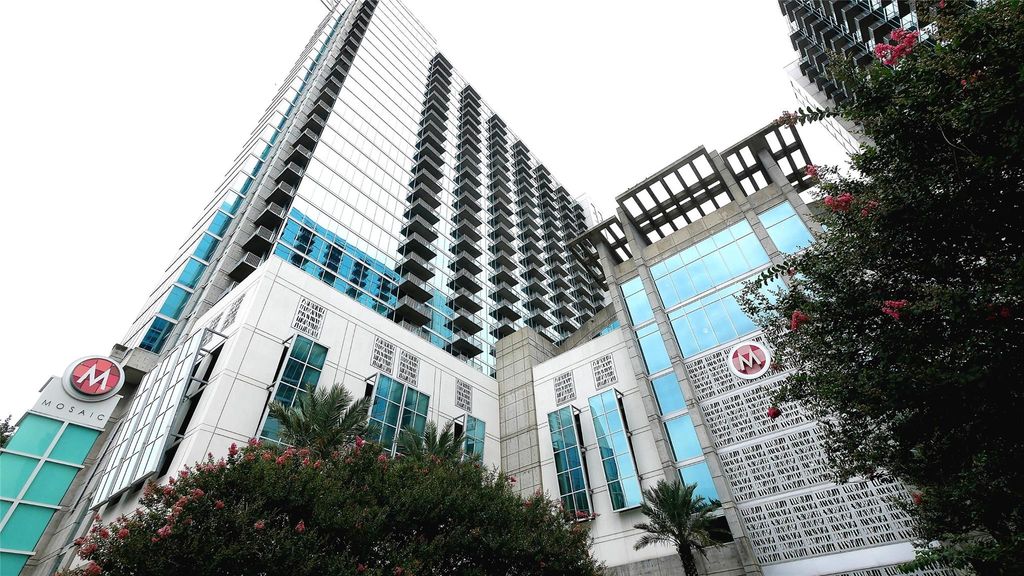
[[800]]5925 ALMEDA RD unit12113 is listed for sale at 259,900. The Townhouse/Condo - Condominium property has 1 bedroom, 1 Full Bathroom, 748 square feet, and was built in 2006. The lot size is 199943 Square feet.[[500]]Indulge in elevated high-rise living overlooking the Texas Medical Center, with the serenity of Hermann Park just moments away. This refined one-bedroom, one-bath residence exudes sophistication with sleek updated flooring, an elegantly appointed tile bath, and exotic kitchen countertops that add a touch of distinction. Soaring 10-foot, floor-to-ceiling windows bathe the home in natural light and frame captivating 21st-floor skyline views, best enjoyed from your private balcony overlooking the city. The buildings amenitiesl: 24/7 concierge and valet, a state-of-the-art fitness center, steam room, sauna, gourmet coffee bar, conference suites, and a weekday Med Center shuttle for effortless convenience. At the crown of the tower, the rooftop infinity pool with wet deck and cabanas offers a resort-level retreat. Offered as-is, this residence presents a rare opportunity to secure a polished, park-side high-rise lifestyle in one of Houstons most coveted urban enclaves.
Indulge in elevated high-rise living overlooking the Texas Medical Center, with the serenity of Hermann Park just moments away. This refined one-bedroom, one-bath residence exudes sophistication with sleek updated flooring, an elegantly appointed tile bath, and exotic kitchen countertops that add a touch of distinction. Soaring 10-foot, floor-to-ceiling windows bathe the home in natural light and frame captivating 21st-floor skyline views, best enjoyed from your private balcony overlooking the city. The building’s amenitiesl: 24/7 concierge and valet, a state-of-the-art fitness center, steam room, sauna, gourmet coffee bar, conference suites, and a weekday Med Center shuttle for effortless convenience. At the crown of the tower, the rooftop infinity pool with wet deck and cabanas offers a resort-level retreat. Offered as-is, this residence presents a rare opportunity to secure a polished, park-side high-rise lifestyle in one of Houston’s most coveted urban enclaves.
Disclaimer: Lot configuration and dimensions are estimates, not based on personal knowledge and come from a third party (Digital Map Products); therefore, you should not rely on the estimates and perform independent confirmation as to their accuracy
View neighborhood information
Ready to Sell your Home?
Request a complimentary home selling analysis featuring recently sold properties, market trends, home valuations and a personalized market update.
School information is computer generated and may not be accurate or current. Buyer must independently verify and confirm enrollment. Please contact the school district to determine the schools to which this property is zoned.







 Just listed
 Currency converter








 Share
Share


 Erase note
 You currently have no custom folders