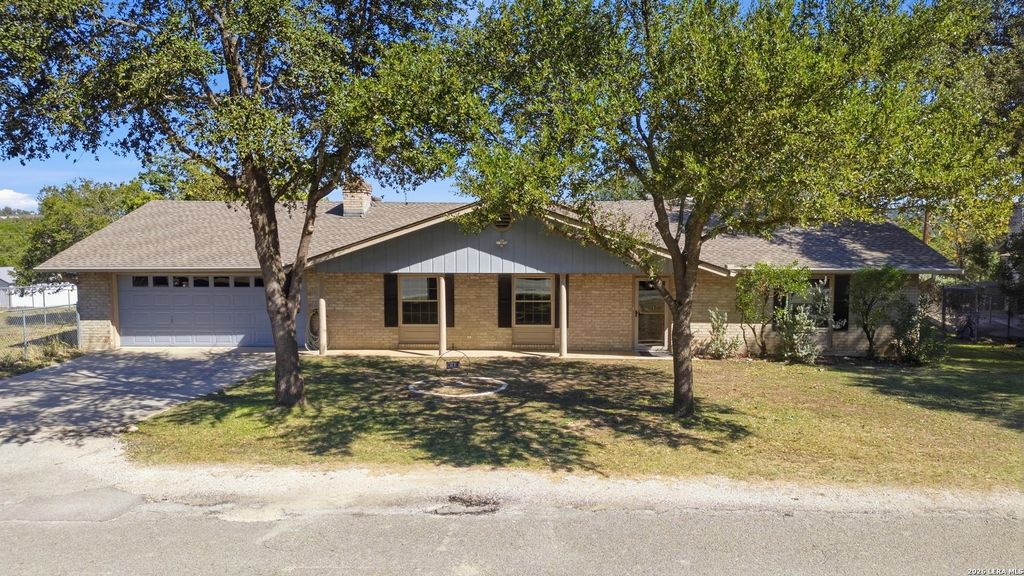
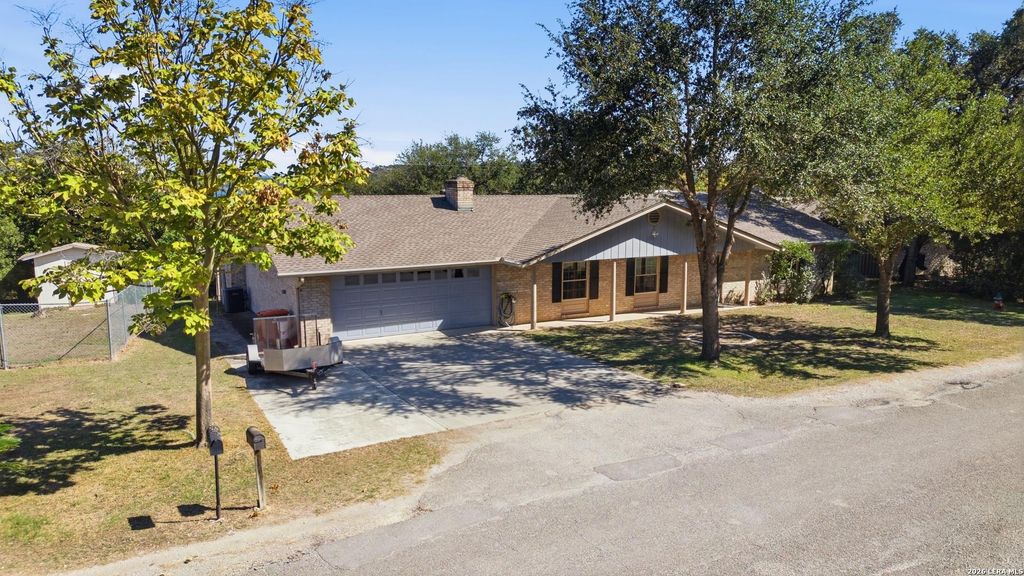
[[800]]114 CREEKVIEW DR is listed for sale at 375,000. The Single-Family property has 3 bedrooms, 3 Full Bathrooms, 2090 square feet, and was built in 1977.[[500]]Peaceful Living Pride of Ownership in Canyon Lake! Welcome to 114 Creekview Dr, where peaceful living and comfort come together! This lovingly maintained, lightly lived-in home offers 3 bedrooms, 2 full bathrooms, and a spacious, open floor plan designed for comfortable living and effortless entertaining. The generously sized living room flows seamlessly into the main living areas, creating a warm and inviting atmosphere. Step outside to the wonderful covered patio, the perfect place to sip your morning coffee, unwind in the evening, or enjoy the peaceful surroundings and gorgeous west-facing sunsets. The generously sized backyard offers plenty of room to fire up the grill, enjoy outdoor dining, and host all your family and friends for holidays, birthday parties, and special gatherings. Whether youre planning a weekend barbecue or simply enjoying a relaxing evening outdoors, this backyard provides a wonderful setting to make lasting memories. The pride of ownership is evide
Peaceful Living & Pride of Ownership in Canyon Lake! Welcome to 114 Creekview Dr, where peaceful living and comfort come together! This lovingly maintained, lightly lived-in home offers 3 bedrooms, 2 full bathrooms, and a spacious, open floor plan designed for comfortable living and effortless entertaining. The generously sized living room flows seamlessly into the main living areas, creating a warm and inviting atmosphere. Step outside to the wonderful covered patio, the perfect place to sip your morning coffee, unwind in the evening, or enjoy the peaceful surroundings and gorgeous west-facing sunsets. The generously sized backyard offers plenty of room to fire up the grill, enjoy outdoor dining, and host all your family and friends for holidays, birthday parties, and special gatherings. Whether you're planning a weekend barbecue or simply enjoying a relaxing evening outdoors, this backyard provides a wonderful setting to make lasting memories. The pride of ownership is evide
Disclaimer: Lot configuration and dimensions are estimates, not based on personal knowledge and come from a third party (Digital Map Products); therefore, you should not rely on the estimates and perform independent confirmation as to their accuracy
View neighborhood information
Ready to Sell your Home?
Request a complimentary home selling analysis featuring recently sold properties, market trends, home valuations and a personalized market update.
School information is computer generated and may not be accurate or current. Buyer must independently verify and confirm enrollment. Please contact the school district to determine the schools to which this property is zoned.








 Just listed
 Currency converter





 Share


 Erase note
 You currently have no custom folders