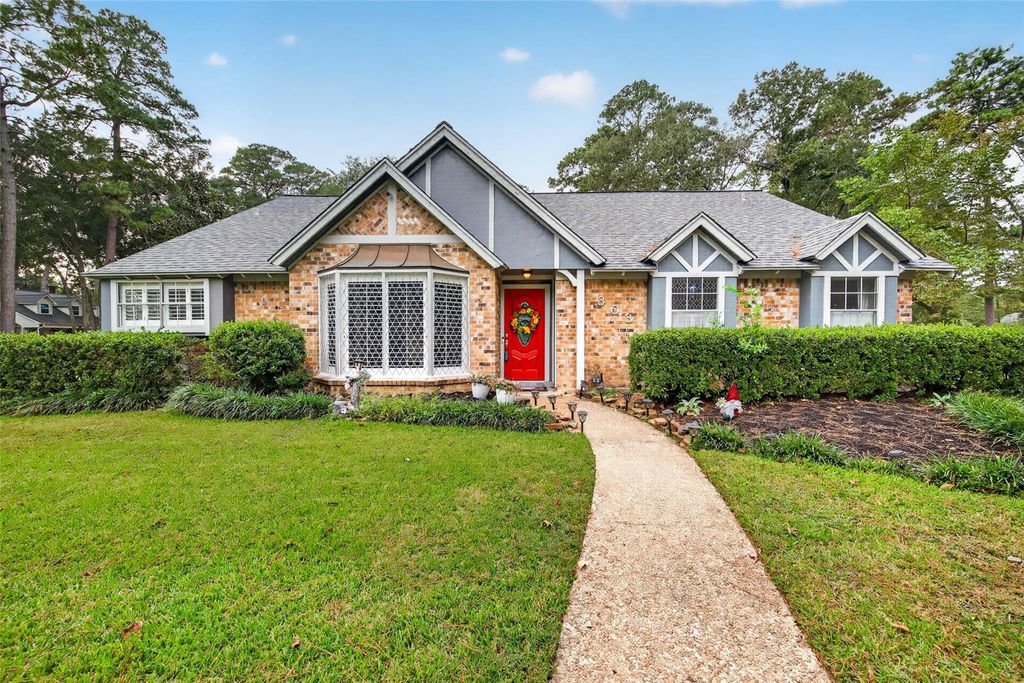
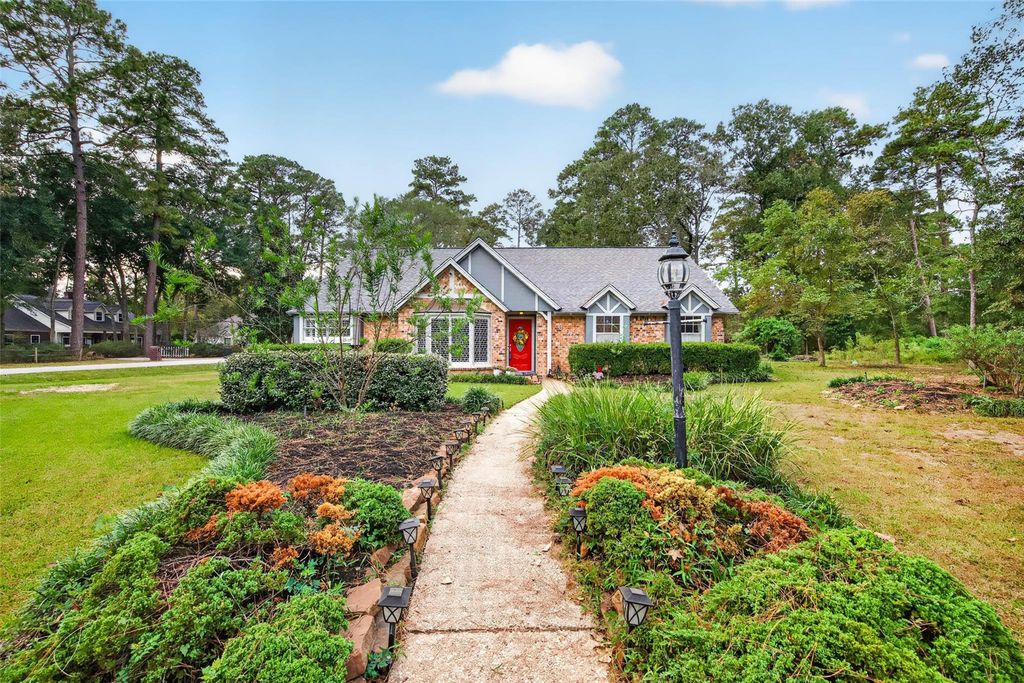
[[800]]303 Springwood St is listed for sale at 465,000. The Single-Family property has 3 to 4 bedrooms, 3 Full Bathrooms, 1 Half Bathroom, 2724 square feet, and was built in 1973. The lot size is 37997 Square feet.[[500]]A RARE FIND IN ROMAN FOREST! IN-GROUND POOL, GARAGE APARTMENT BUILDABLE LOT! Discover the possibilities with this unique property in the desirable Roman Forest subdivision! Situated on a corner lot, this single-story home features 3 bedrooms, 2.5 bathrooms, a 3-car garage, and an incredible bonus: an additional buildable lot next door included in the sale! Enjoy the best of outdoor living in your fenced backyard, complete with an in-ground swimming pool perfect for relaxing, entertaining, and making lasting memories. The sunroom offers additional space to unwind. Need extra living space? The garage apartment features 700 Sqft with its own kitchen and full bathroom, offering excellent flexibility for guests, multigenerational living, extended stays, or a private home office. The additional buildable lot next door adds even more possibilities, whether you envision expanding your outdoor space, building another home, or exploring future investment opportunities.
A RARE FIND IN ROMAN FOREST! IN-GROUND POOL, GARAGE APARTMENT & BUILDABLE LOT! Discover the possibilities with this unique property in the desirable Roman Forest subdivision! Situated on a corner lot, this single-story home features 3 bedrooms, 2.5 bathrooms, a 3-car garage, and an incredible bonus: an additional buildable lot next door included in the sale! Enjoy the best of outdoor living in your fenced backyard, complete with an in-ground swimming pool perfect for relaxing, entertaining, and making lasting memories. The sunroom offers additional space to unwind. Need extra living space? The garage apartment features 700 Sqft with its own kitchen and full bathroom, offering excellent flexibility for guests, multigenerational living, extended stays, or a private home office. The additional buildable lot next door adds even more possibilities, whether you envision expanding your outdoor space, building another home, or exploring future investment opportunities.
Disclaimer: Lot configuration and dimensions are estimates, not based on personal knowledge and come from a third party (Digital Map Products); therefore, you should not rely on the estimates and perform independent confirmation as to their accuracy
View neighborhood information
Ready to Sell your Home?
Request a complimentary home selling analysis featuring recently sold properties, market trends, home valuations and a personalized market update.
School information is computer generated and may not be accurate or current. Buyer must independently verify and confirm enrollment. Please contact the school district to determine the schools to which this property is zoned.








 Currency converter
 Add to Calendar








 Share


 Erase note
 You currently have no custom folders