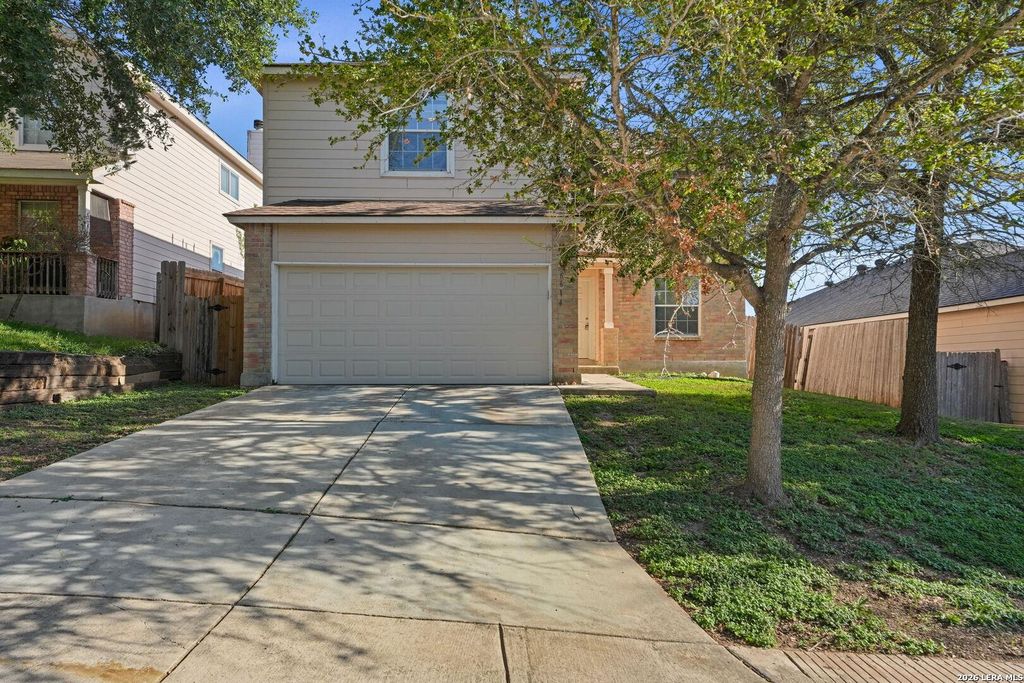
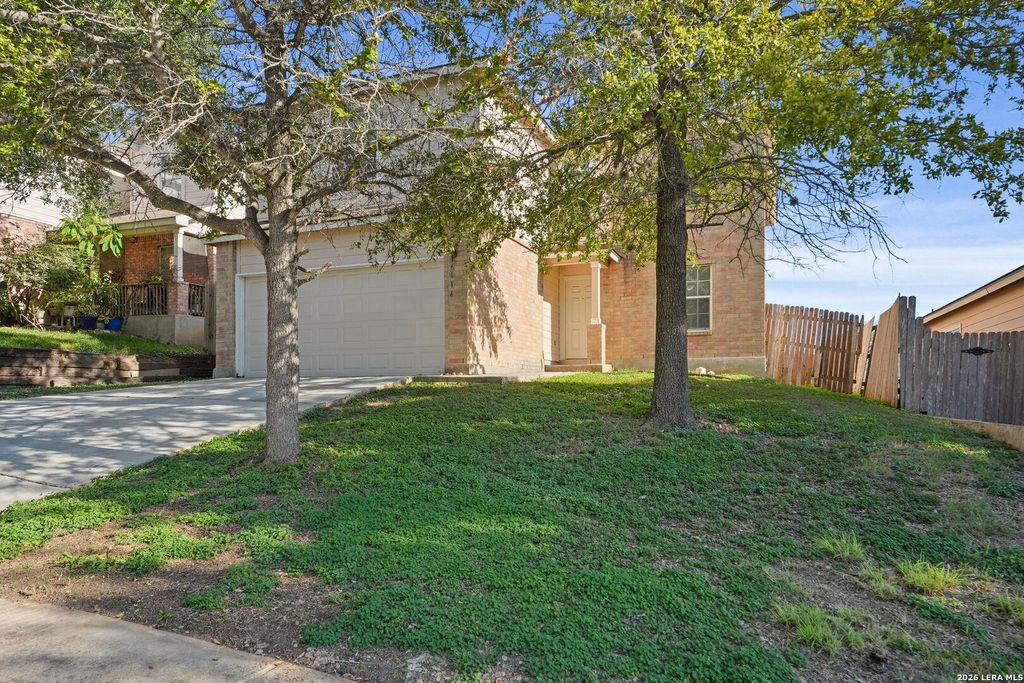
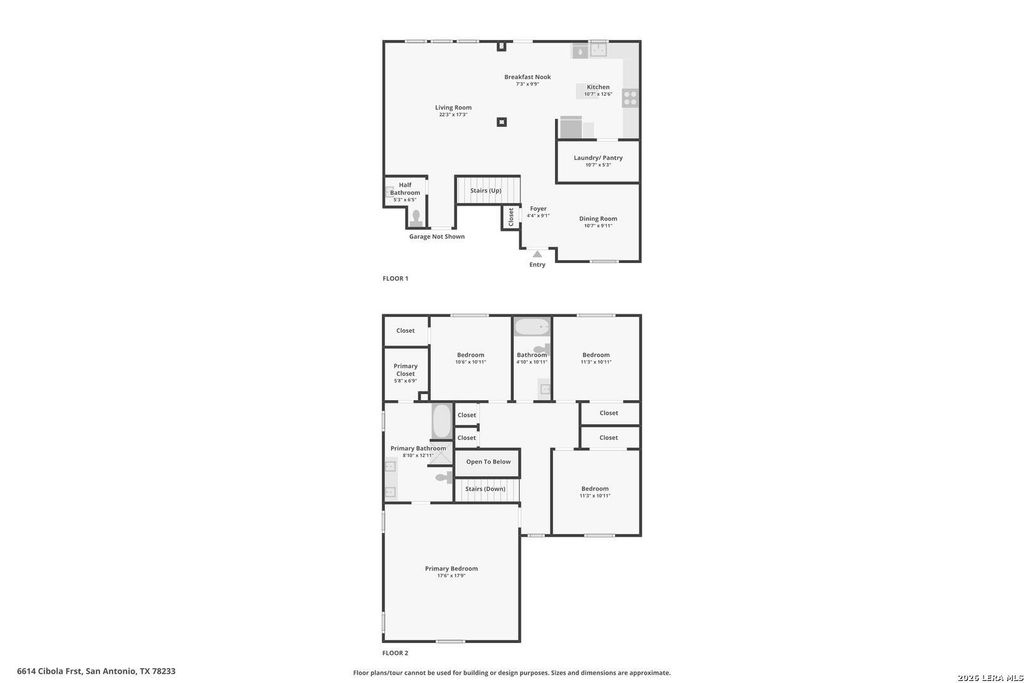
[[800]]6614 CIBOLA FRST is listed for sale at 279,990. The Single-Family property has 4 bedrooms, 2 Full Bathrooms, 1 Half Bathroom, 2213 square feet, and was built in 2006.[[500]]Fresh neutral paint, new-looking carpet, and plenty of natural light make this two-story Monterrey Village home ready to move into. Mature shade trees frame the front, and a tiled entry opens to a front living or dining room. Past that is a large second living area that flows into the kitchen. The kitchen has rich wood cabinetry, a center island, wood-look flooring, a walk-in pantry, and a door to the backyard. A downstairs half bath and a utility room with built-in shelving keep daily life simple. Upstairs, the secondary bedrooms sit apart from the primary suite, which has a vaulted ceiling, a double vanity, a garden tub, a separate shower, and a walk-in closet. Out back, a covered patio looks over a large fenced yard with room for gardening, pets, or evening gatherings. Youre minutes from I-35, Loop 1604, and Randolph AFB, and close to some of the areas most popular spots. Comanche Lookout Park has 4.5 miles of trails up to a historic stone tower with city views. The Forum at Olymp
Fresh neutral paint, new-looking carpet, and plenty of natural light make this two-story Monterrey Village home ready to move into. Mature shade trees frame the front, and a tiled entry opens to a front living or dining room. Past that is a large second living area that flows into the kitchen. The kitchen has rich wood cabinetry, a center island, wood-look flooring, a walk-in pantry, and a door to the backyard. A downstairs half bath and a utility room with built-in shelving keep daily life simple. Upstairs, the secondary bedrooms sit apart from the primary suite, which has a vaulted ceiling, a double vanity, a garden tub, a separate shower, and a walk-in closet. Out back, a covered patio looks over a large fenced yard with room for gardening, pets, or evening gatherings. You're minutes from I-35, Loop 1604, and Randolph AFB, and close to some of the area's most popular spots. Comanche Lookout Park has 4.5 miles of trails up to a historic stone tower with city views. The Forum at Olymp
Disclaimer: Lot configuration and dimensions are estimates, not based on personal knowledge and come from a third party (Digital Map Products); therefore, you should not rely on the estimates and perform independent confirmation as to their accuracy
View neighborhood information
Ready to Sell your Home?
Request a complimentary home selling analysis featuring recently sold properties, market trends, home valuations and a personalized market update.
School information is computer generated and may not be accurate or current. Buyer must independently verify and confirm enrollment. Please contact the school district to determine the schools to which this property is zoned.







 Just listed
 Currency converter





 Share


 Erase note
 You currently have no custom folders