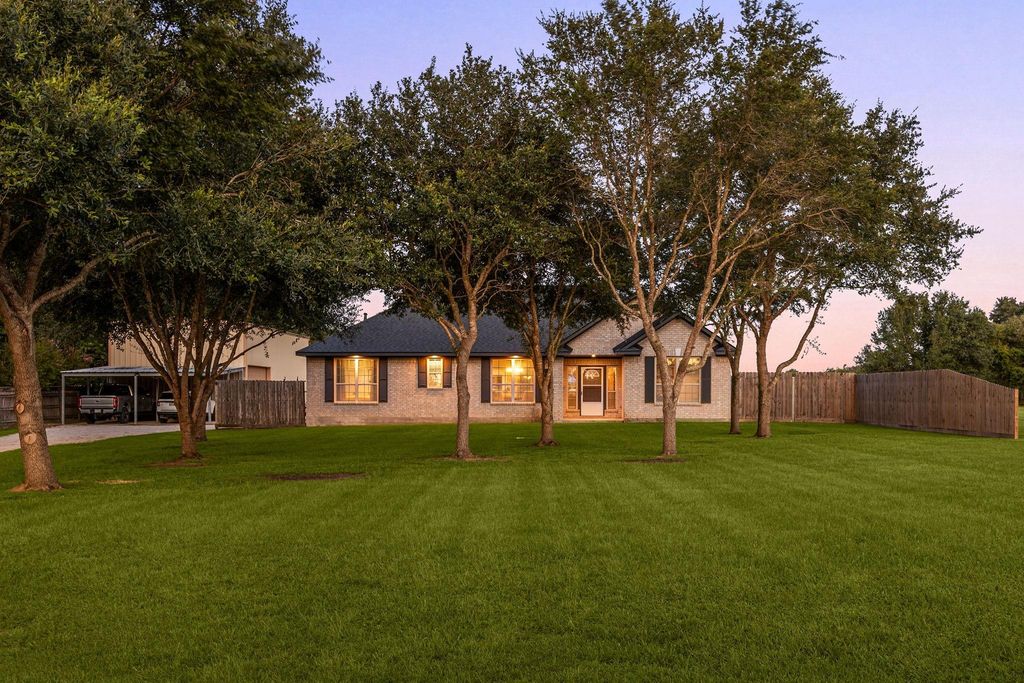
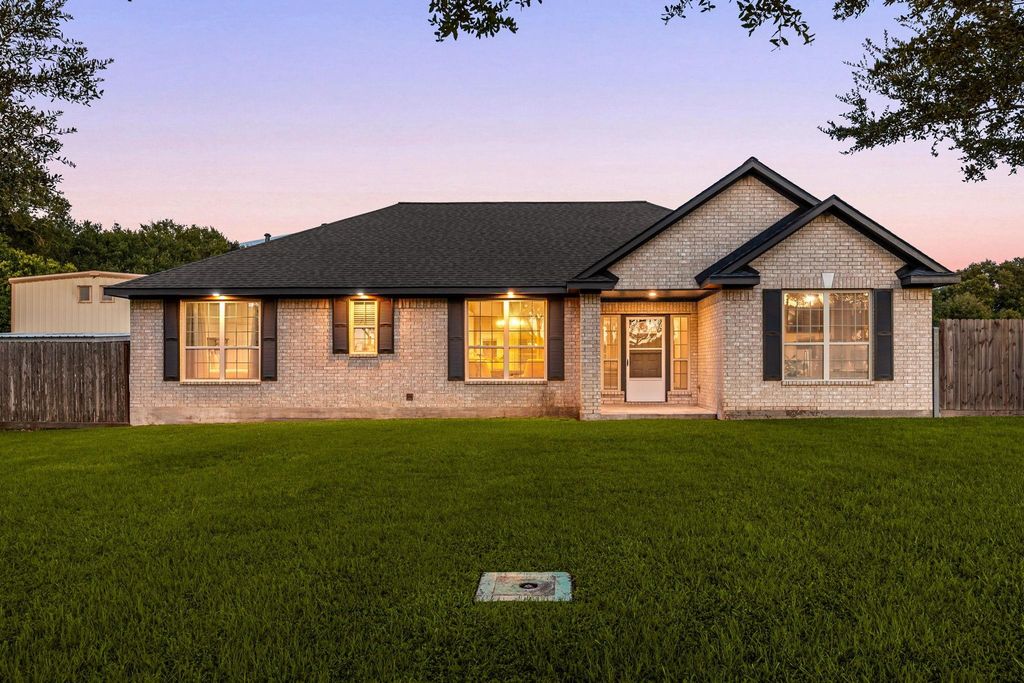
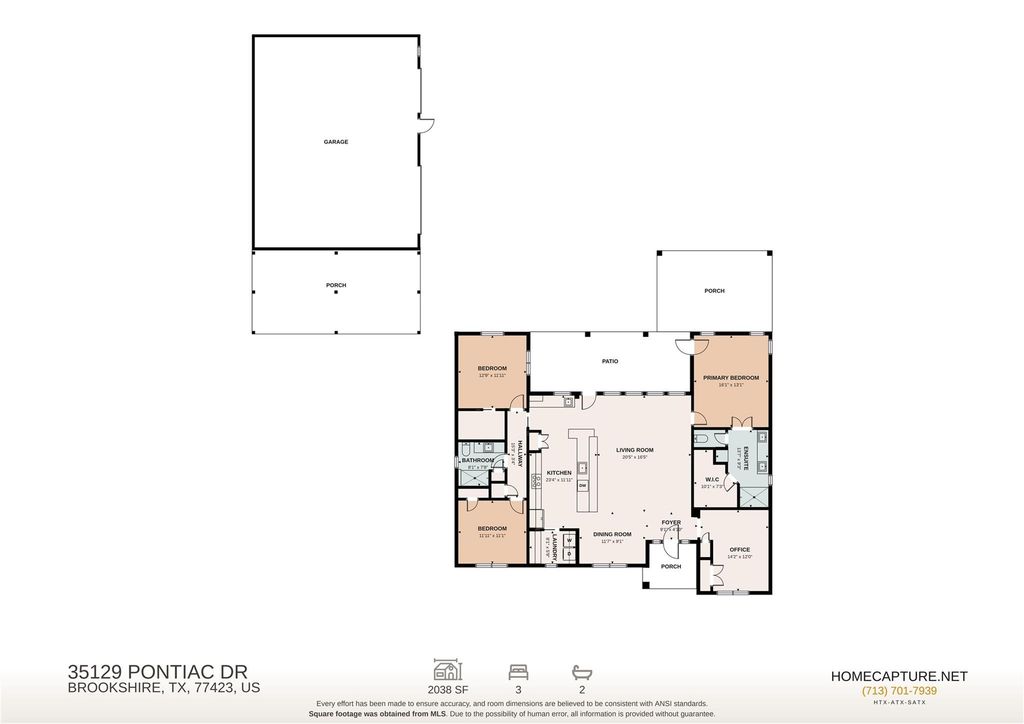
35129 Pontiac Dr is listed for sale at $ 600,000. The Single-Family property has 3 bedrooms, 2 Full Bathrooms, 2025 square feet and was built in 2010. The lot size is 1.0508 Acres. BRWelcome home to 35129 Pontiac Drive, nestled on over an acre in the peaceful community of Indian Oaks Estates and zoned to Royal ISD! Enjoy the perfect blend of rural living and modern comfort in this beautifully updated home featuring 3 bedrooms, 2 full baths, a private home office, and an impressive 25’ x 50’ steel-constructed workshop. Inside, the open-concept layout is ideal for entertaining, showcasing a stylish kitchen with custom cabinetry, quartz countertops, and an oversized island overlooking the spacious family room with beamed ceilings, wood-look tile flooring and abundant natural light. The private primary suite offers a spa-inspired bath with an oversized walk-in shower, dual vanities, and a walk-in closet. Outside, unwind in your sparkling pool surrounded by mature trees, lush landscaping, and plenty of room to roam. Experience the quiet charm, wide-open spaces, and relaxed lifestyle that make Indian Oaks Estates so special. Check out the attached Features and Upgrades!
Welcome home to 35129 Pontiac Drive, nestled on over an acre in the peaceful community of Indian Oaks Estates and zoned to Royal ISD! Enjoy the perfect blend of rural living and modern comfort in this beautifully updated home featuring 3 bedrooms, 2 full baths, a private home office, and an impressive 25' x 50' steel-constructed workshop. Inside, the open-concept layout is ideal for entertaining, showcasing a stylish kitchen with custom cabinetry, quartz countertops, and an oversized island overlooking the spacious family room with beamed ceilings, wood-look tile flooring and abundant natural light. The private primary suite offers a spa-inspired bath with an oversized walk-in shower, dual vanities, and a walk-in closet. Outside, unwind in your sparkling pool surrounded by mature trees, lush landscaping, and plenty of room to roam. Experience the quiet charm, wide-open spaces, and relaxed lifestyle that make Indian Oaks Estates so special. Check out the attached Features and Upgrades!
Disclaimer: Lot configuration and dimensions are estimates, not based on personal knowledge and come from a third party (Digital Map Products); therefore, you should not rely on the estimates and perform independent confirmation as to their accuracy
Ready to Sell your Home?
If you like this property and are also considering selling your current home now, you may find out how. Request your home selling analysis report featuring Recently Sold, Market Analysis, Home Valuations, and Market Update.
School information is computer generated and may not be accurate or current. Buyer must independently verify and confirm enrollment. Please contact the school district to determine the schools to which this property is zoned.











 Just listed
 Currency converter








 Share
Share


 Erase note
 You currently have no custom folders