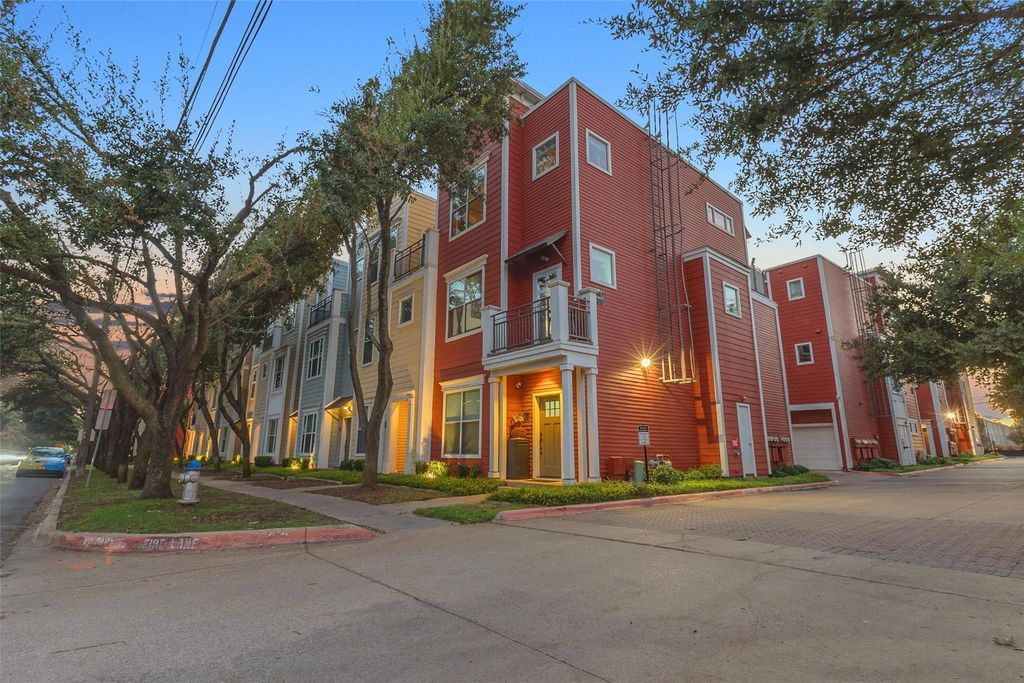
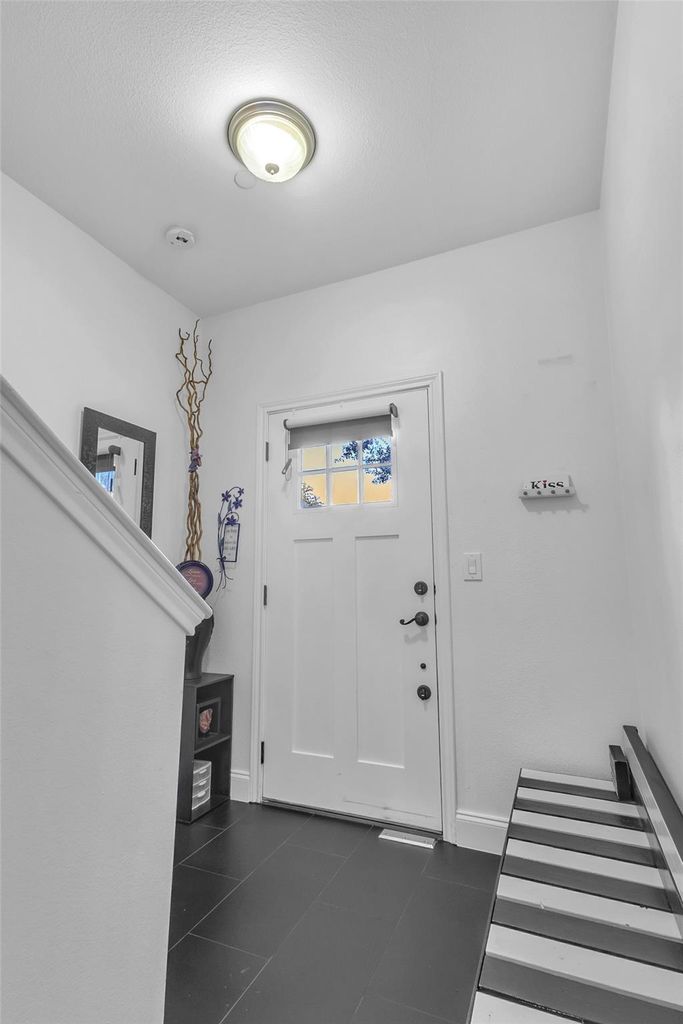
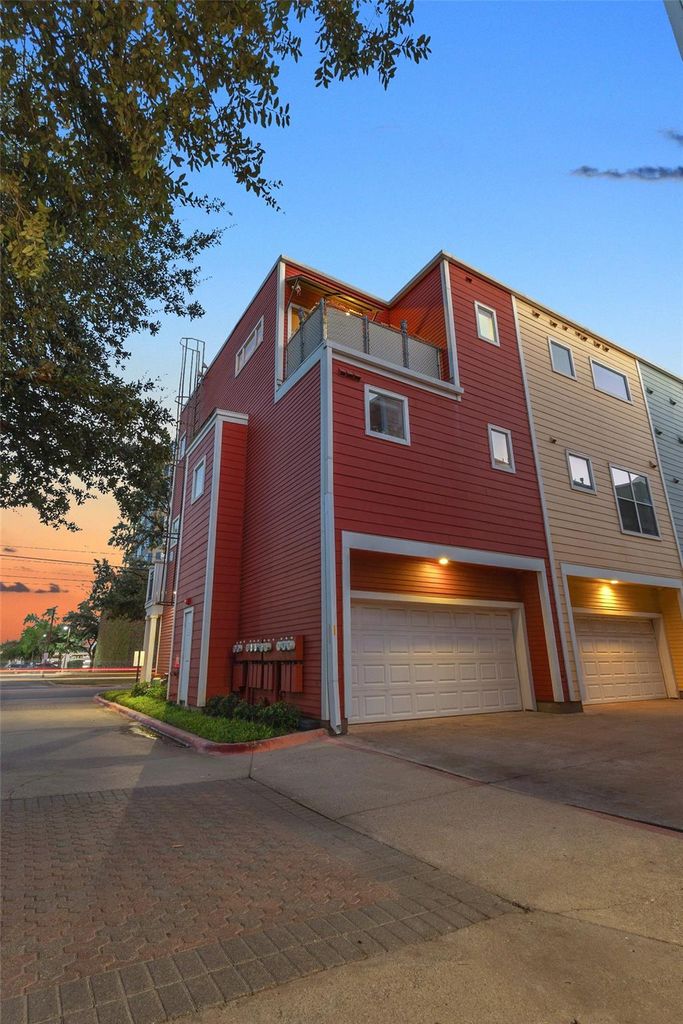
[[800]]4121 McKinney Ave unit18 is listed for sale at 522,000. The Residential - Condo property has 2 bedrooms, 2 Full Bathrooms, 1 Half Bathroom, 1865 square feet, and was built in 2003. The lot size is 82764 Square feet.[[500]]Your Uptown lifestyle starts here, where the citys best experiences are just minutes from your front door! Enjoy the best of Dallas in this inviting end-unit townhome, ideally located close to West Village. Acclaimed restaurants, nightlife, shopping and cultural attractions are a quick 3 to 10 minute drive away, with easy access to the Katy Trail, Cole Park and Turtle Creek Park. The spacious third floor offers abundant natural light and warm golden tones. The primary bedroom opens to a spa-inspired bath with a frameless glass shower, gold-accented faucets, surrounding mirrors and an oversized walk-in closet, plus a separate reading space overlooking the private patio. The second-floor open-concept living area offers room to entertain and unwind, with a half bath and a balcony for grilling. Paint credit available with a qualified offer. The first floor offers a flexible space for a home office or guest bedroom, plus an attached two-car garage. Schedule your private showing today!
Your Uptown lifestyle starts here, where the city's best experiences are just minutes from your front door! Enjoy the best of Dallas in this inviting end-unit townhome, ideally located close to West Village. Acclaimed restaurants, nightlife, shopping and cultural attractions are a quick 3 to 10 minute drive away, with easy access to the Katy Trail, Cole Park and Turtle Creek Park. The spacious third floor offers abundant natural light and warm golden tones. The primary bedroom opens to a spa-inspired bath with a frameless glass shower, gold-accented faucets, surrounding mirrors and an oversized walk-in closet, plus a separate reading space overlooking the private patio. The second-floor open-concept living area offers room to entertain and unwind, with a half bath and a balcony for grilling. Paint credit available with a qualified offer. The first floor offers a flexible space for a home office or guest bedroom, plus an attached two-car garage. Schedule your private showing today!
Disclaimer: Lot configuration and dimensions are estimates, not based on personal knowledge and come from a third party (Digital Map Products); therefore, you should not rely on the estimates and perform independent confirmation as to their accuracy
View neighborhood information
Ready to Sell your Home?
Request a complimentary home selling analysis featuring recently sold properties, market trends, home valuations and a personalized market update.
School information is computer generated and may not be accurate or current. Buyer must independently verify and confirm enrollment. Please contact the school district to determine the schools to which this property is zoned.







 Just listed
 Currency converter








 Share
Share


 Erase note
 You currently have no custom folders