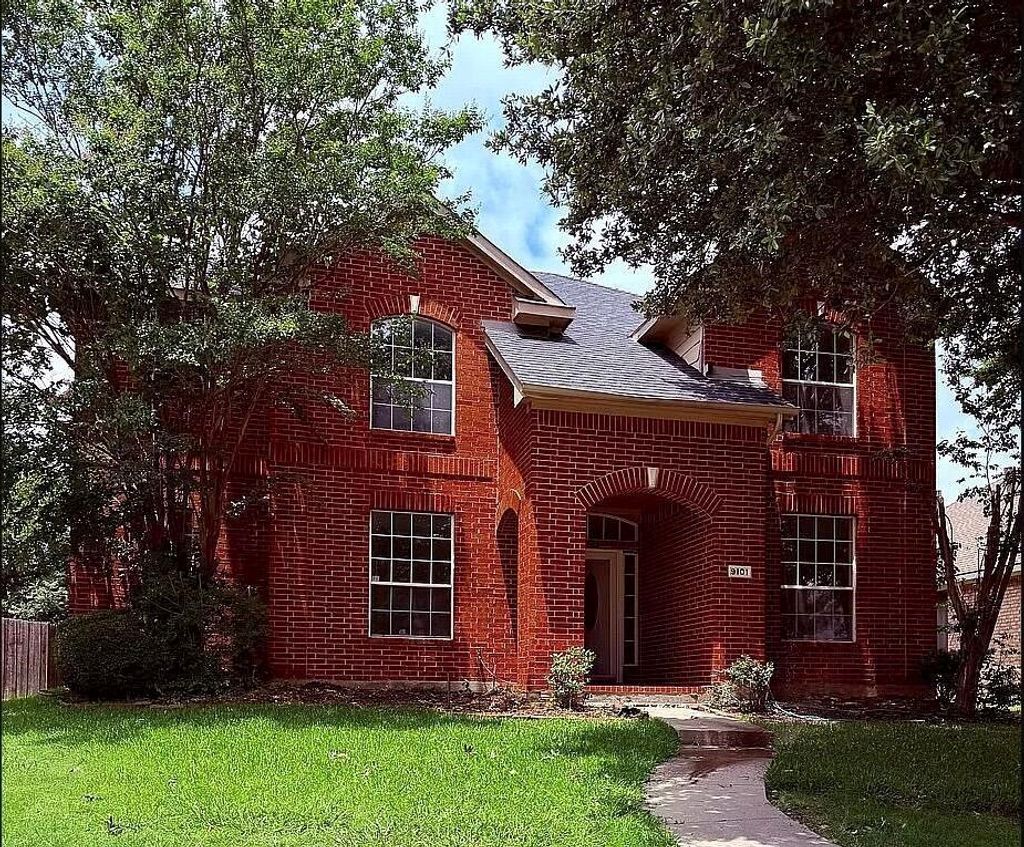
9101 Floyd Dr is listed for sale at $ 559,999. The Residential - Single Family property has 4 bedrooms, 3 Full Bathrooms, 2539 square feet and was built in 1999. The lot size is 0.15 Acres. BRFreshly painted throughout, this impeccably updated North Plano residence tenders refined, move-in ready living with every major improvement already completed in a safe family-friendly neighborhood. Featuring a new roof (2024), Carrier HVAC system (2024), water heater (2025), and dishwasher (2025), the home delivers true peace of mind and effortless ownership.
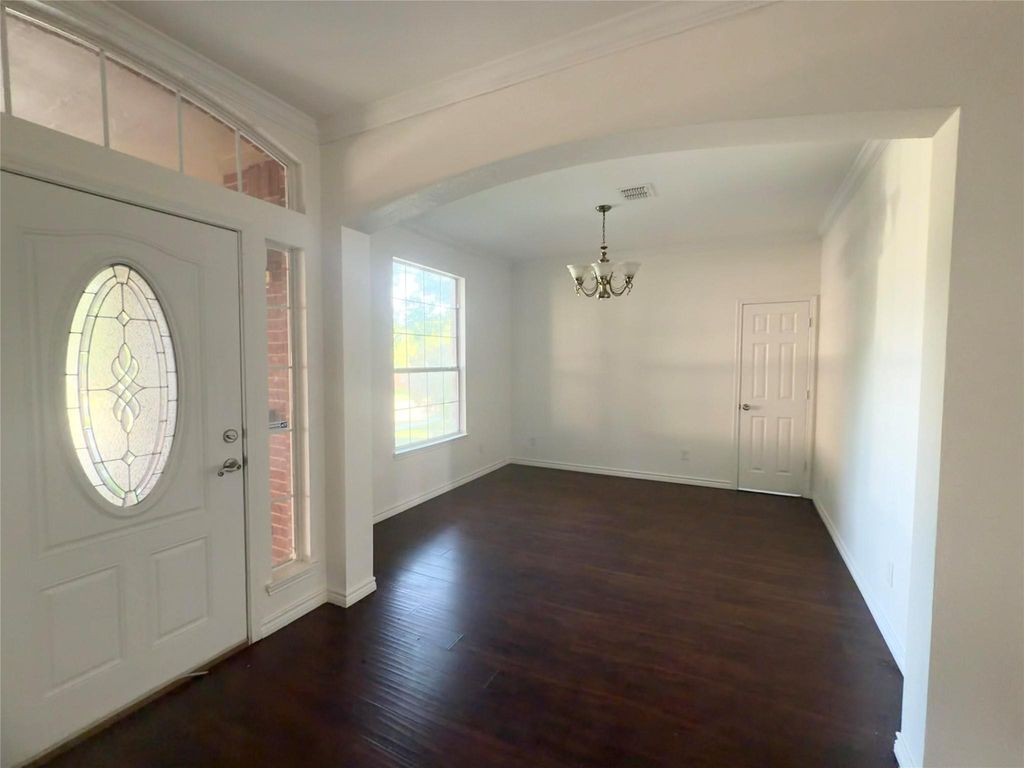
Inside, the open-concept design is elevated by engineered hardwood flooring throughout and dramatic 19-foot ceilings that enhance natural light and create an impressive sense of scale between the kitchen and family room. The chef-inspired kitchen showcases granite countertops, stainless steel appliances, a gas cooktop, and an exterior-vented hood, blending functionality with timeless style. A private study with French doors provides an elegant workspace at the front of the home.
Large primary suite serves as a private retreat with separate walk-in closets for both spouses, featuring a re-tiled walk-in shower with frameless glass and a jetted soaking tub designed for relaxation.
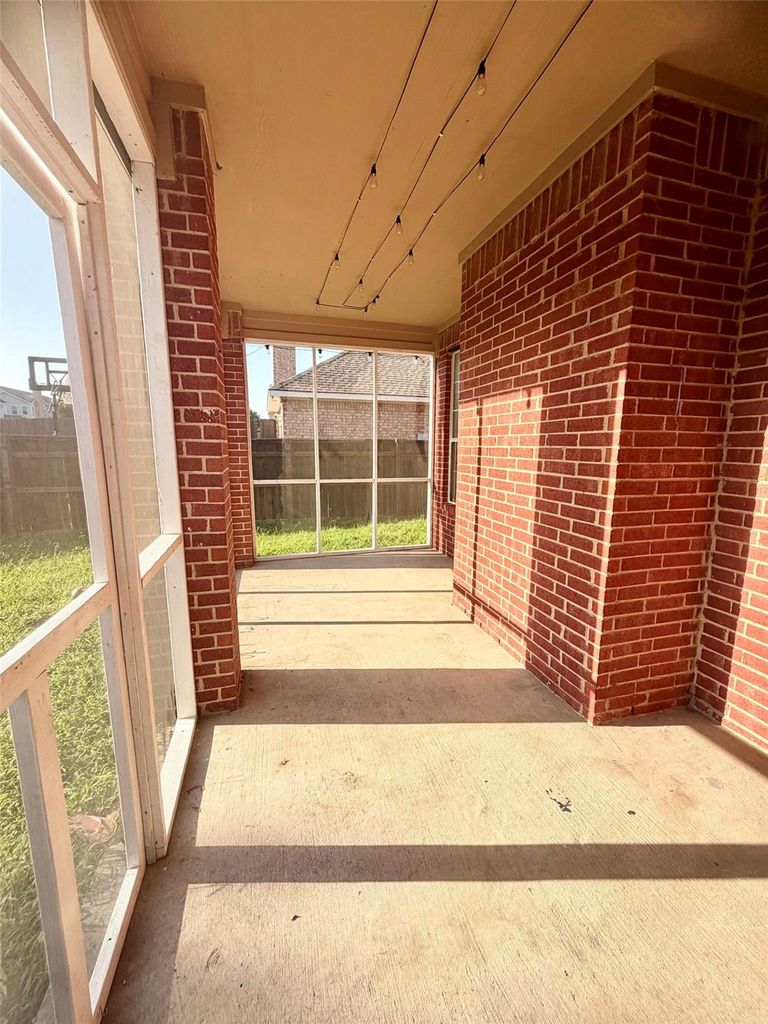
The enclosed sunroom provides a serene year-round sanctuary great for morning coffee, reading, or quiet indoor-outdoor living in a private, bug-free setting.
Ridgeview Ranch provides excellent community amenities include a two resident-only swimming pools, tennis court, basketball court, fitness center (gym), and nearby parks, enhancing an active and convenient lifestyle. The elementary school is within walking distance, adding exceptional ease for families.
A backyard storage shed adds practical convenience.
Convinient access to shipping, dining, parks and major highways.
Every detail has been curated for comfort, elegance, and effortless living ready for its next discerning owner.
Freshly painted throughout, this impeccably updated North Plano residence tenders refined, move-in ready living with every major improvement already completed in a safe family-friendly neighborhood. Featuring a new roof (2024), Carrier HVAC system (2024), water heater (2025), and dishwasher (2025), the home delivers true peace of mind and effortless ownership.
Inside, the open-concept design is elevated by engineered hardwood flooring throughout and dramatic 19-foot ceilings that enhance natural light and create an impressive sense of scale between the kitchen and family room. The chef-inspired kitchen showcases granite countertops, stainless steel appliances, a gas cooktop, and an exterior-vented hood, blending functionality with timeless style. A private study with French doors provides an elegant workspace at the front of the home.
Large primary suite serves as a private retreat with separate walk-in closets for both spouses, featuring a re-tiled walk-in shower with frameless glass and a jetted soaking tub designed for relaxation.
The enclosed sunroom provides a serene year-round sanctuary great for morning coffee, reading, or quiet indoor-outdoor living in a private, bug-free setting.
Ridgeview Ranch provides excellent community amenities include a two resident-only swimming pools, tennis court, basketball court, fitness center (gym), and nearby parks, enhancing an active and convenient lifestyle. The elementary school is within walking distance, adding exceptional ease for families.
A backyard storage shed adds practical convenience.
Convinient access to shipping, dining, parks and major highways.
Every detail has been curated for comfort, elegance, and effortless living ready for its next discerning owner.
Disclaimer: Lot configuration and dimensions are estimates, not based on personal knowledge and come from a third party (Digital Map Products); therefore, you should not rely on the estimates and perform independent confirmation as to their accuracy
Ready to Sell your Home?
If you like this property and are also considering selling your current home now, you may find out how. Request your home selling analysis report featuring Recently Sold, Market Analysis, Home Valuations, and Market Update.
School information is computer generated and may not be accurate or current. Buyer must independently verify and confirm enrollment. Please contact the school district to determine the schools to which this property is zoned.











 Just listed
 Currency converter








 Share
Share


 Erase note
 You currently have no custom folders