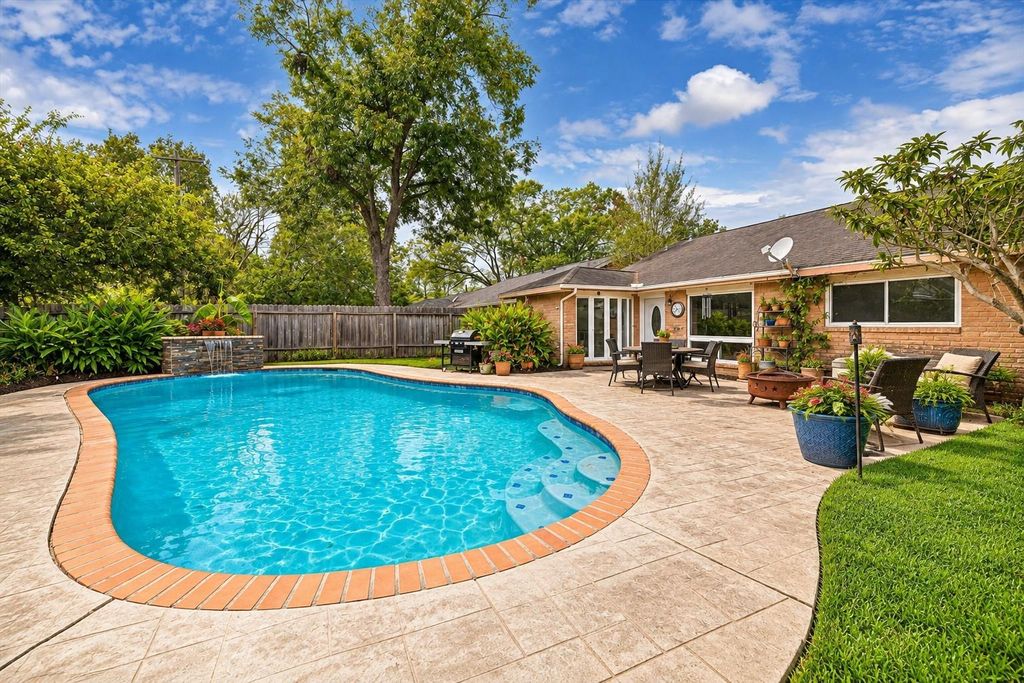
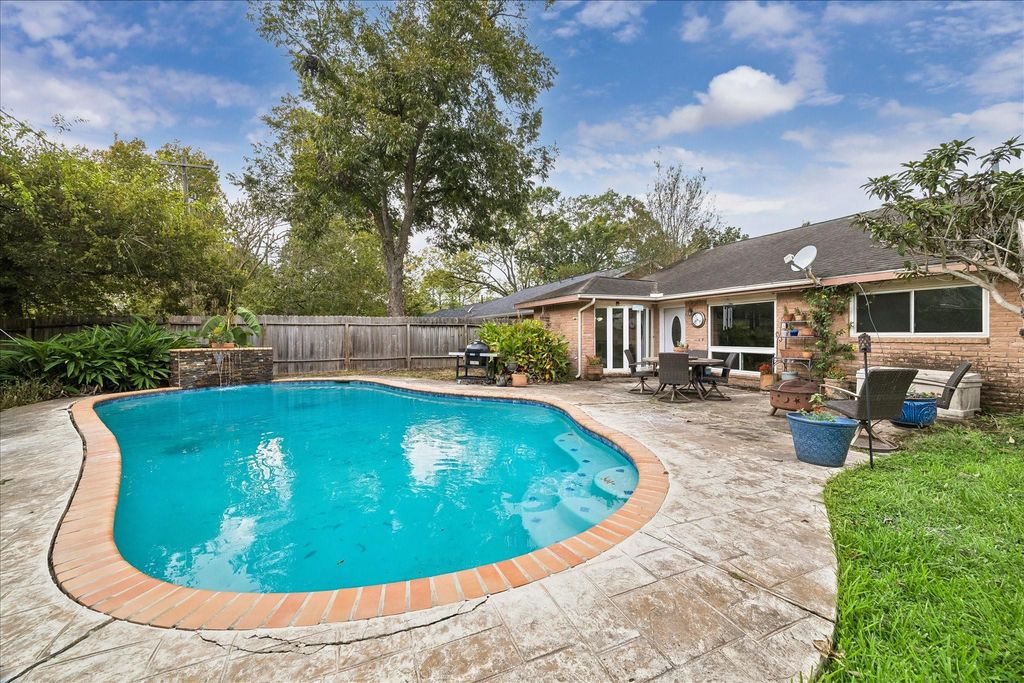
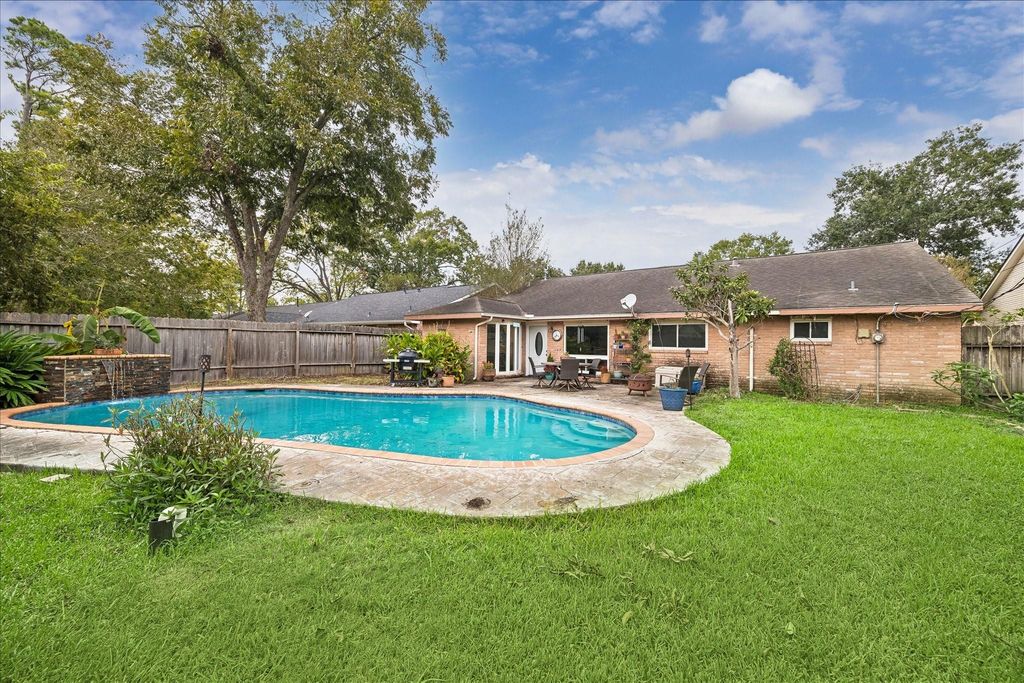
[[800]]5931 Spellman Rd is listed for sale at 325,000. The Single-Family property has 3 bedrooms, 2 Full Bathrooms, 1625 square feet, and was built in 1965. The lot size is 7200 Square feet.[[500]]Located on a quiet street in established Westbury, 5931 Spellman offers a well-designed floor plan, meaningful updates and the opportunity for its next owner to add their own style and vision. This 3-bedroom, 2-bath home features double-pane Low-E windows, engineered plank flooring and generous living spaces filled with natural light. A spacious home office features built-ins, while the large living area offers a vaulted ceiling with exposed beam and views of the backyard and pool. The dining area features an expansive five-panel bay window overlooking the outdoor space. The primary suite includes two walk-in closets and an updated bath with expanded walk-in shower. Additional features include a generous pantry/laundry area with ample storage, newer HVAC and water heater. The 7,200 SF lot offers a large pool, patio and grassy yard. Seven miles to the Texas Medical Center. Convenient to Meyerland Plaza, Galleria, Downtown, Willow Waterhole Park, and major freeways.
This reflects a seller’s willingness to consider a concession/contribution toward a buyer’s expenses but is not a guarantee. Buyer and seller may negotiate a contribution, if any, in relation to the purchase contract. Any contribution from the seller may be used by the buyer at their discretion for items like closing costs, repair expenses, interest rate buy-down, etc.
Seller May Contribute to Buyer Expenses Up To $10,000.Explanation ↓
This reflects a seller’s willingness to consider a concession/contribution toward a buyer’s expenses but is not a guarantee. Buyer and seller may negotiate a contribution, if any, in relation to the purchase contract. Any contribution from the seller may be used by the buyer at their discretion for items like closing costs, repair expenses, interest rate buy-down, etc.
Located on a quiet street in established Westbury, 5931 Spellman offers a well-designed floor plan, meaningful updates and the opportunity for its next owner to add their own style and vision. This 3-bedroom, 2-bath home features double-pane Low-E windows, engineered plank flooring and generous living spaces filled with natural light. A spacious home office features built-ins, while the large living area offers a vaulted ceiling with exposed beam and views of the backyard and pool. The dining area features an expansive five-panel bay window overlooking the outdoor space. The primary suite includes two walk-in closets and an updated bath with expanded walk-in shower. Additional features include a generous pantry/laundry area with ample storage, newer HVAC and water heater. The 7,200 SF lot offers a large pool, patio and grassy yard. Seven miles to the Texas Medical Center. Convenient to Meyerland Plaza, Galleria, Downtown, Willow Waterhole Park, and major freeways.
Disclaimer: Lot configuration and dimensions are estimates, not based on personal knowledge and come from a third party (Digital Map Products); therefore, you should not rely on the estimates and perform independent confirmation as to their accuracy
View neighborhood information
Ready to Sell your Home?
Request a complimentary home selling analysis featuring recently sold properties, market trends, home valuations and a personalized market update.
School information is computer generated and may not be accurate or current. Buyer must independently verify and confirm enrollment. Please contact the school district to determine the schools to which this property is zoned.







 Just listed
 Currency converter








 Share


 Erase note
 You currently have no custom folders