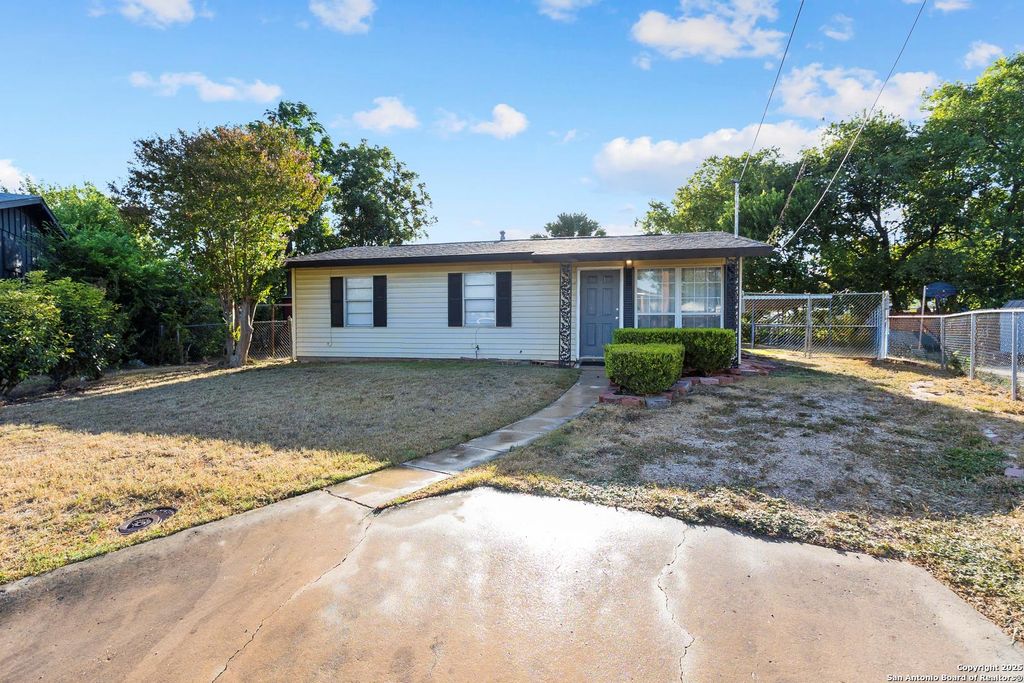
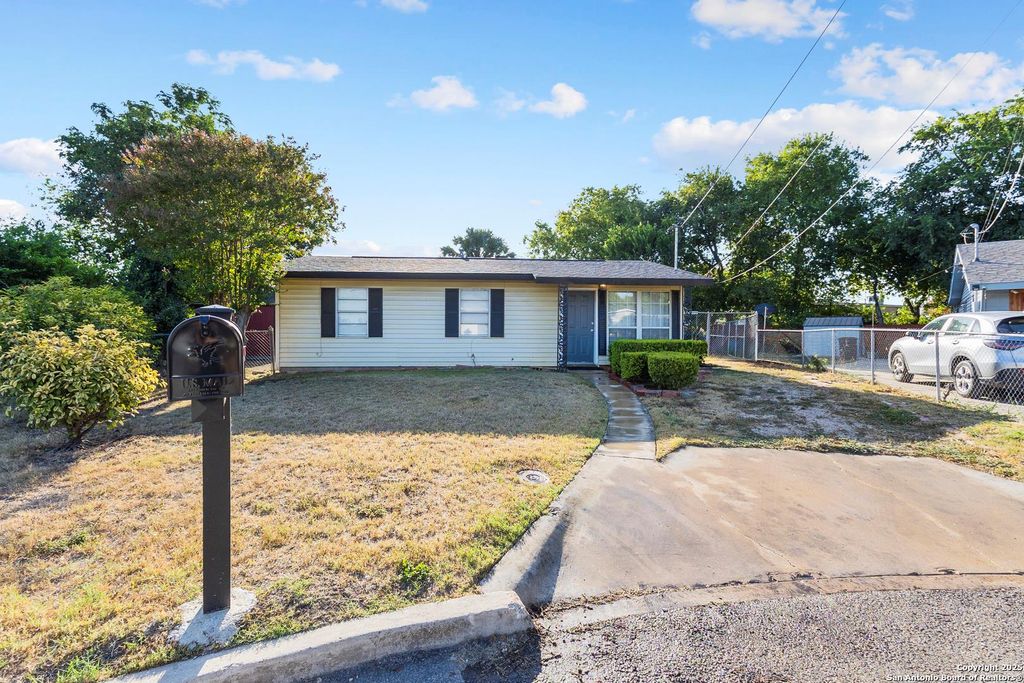
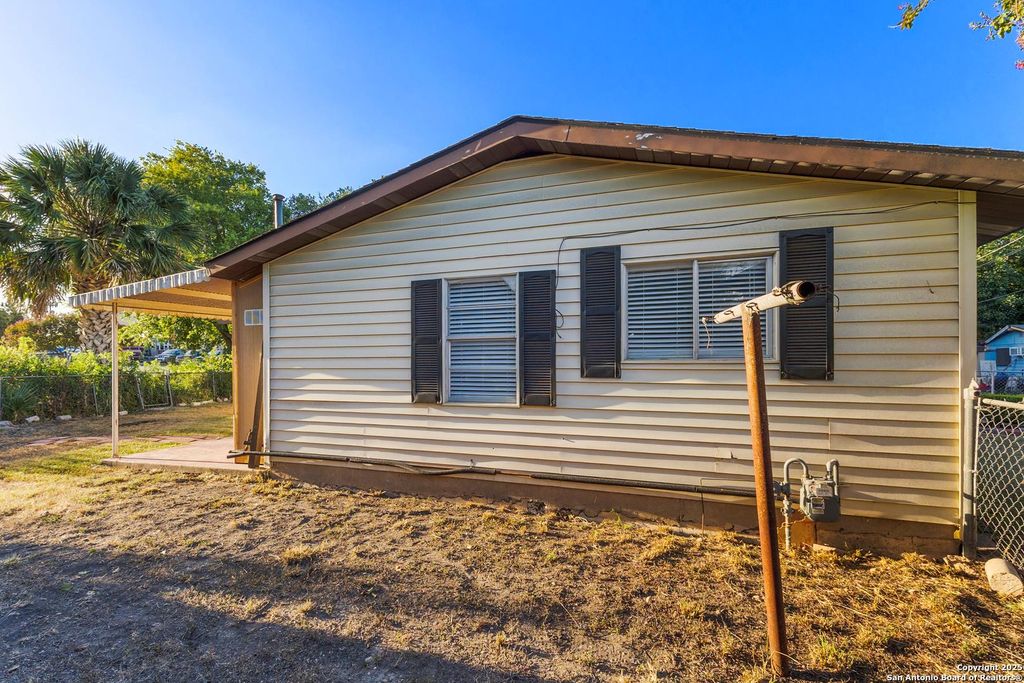
[[800]]1125 91ST ST is listed for sale at 160,000. The Single-Family property has 3 bedrooms, 1 Full Bathroom, 1152 square feet, and was built in 1962.[[500]]Located in the Thriving Harlandale ISD District, This Recently updated 3 Bedroom, 1 Story home is the Perfect Fit! UPDATES INCLUDE: Freshly Painted and Textured Walls, New Lighting Fixtures throughout, New Hunter Ceiling Fans w/Lights Remotes, New Flooring throughout the house including Mohawk Prego Plank flooring in the living areas, Kitchen and Main Bedroom. The KITCHEN boasts NEW Granite counters, Hickory Wood Cabinets, Stainless Steal Sink, Subway tile backsplash, Stainless Steal LG Refrigerator, Whirlpool Electric Stove and Microwave plus a rolling Butcher Block Cart. ALSO INCLUDED: New 40 Gallon Gas Water Heater A New 10/10 TUFF STORAGE!! LOCATON, Location, Location: Situated in the heart of San Antonios Southside youll enjoy easy access to nearby shopping, dining, and entertainment, including a Walmart just a short walk away. Plus Easy access to Highway 410, South Park Mall, Brooks City Base and about 20 minutes from Lackland AFB. Conveniently Located just minutes from The
Located in the Thriving Harlandale ISD District, This Recently updated 3 Bedroom, 1 Story home is the Perfect Fit! UPDATES INCLUDE: Freshly Painted and Textured Walls, New Lighting Fixtures throughout, New Hunter Ceiling Fans w/Lights & Remotes, New Flooring throughout the house including Mohawk Prego Plank flooring in the living areas, Kitchen and Main Bedroom. The KITCHEN boasts NEW Granite counters, Hickory Wood Cabinets, Stainless Steal Sink, Subway tile backsplash, Stainless Steal LG Refrigerator, Whirlpool Electric Stove and Microwave plus a rolling Butcher Block Cart. ALSO INCLUDED: New 40 Gallon Gas Water Heater & A New 10/10 TUFF STORAGE!! LOCATON, Location, Location: Situated in the heart of San Antonio's Southside you'll enjoy easy access to nearby shopping, dining, and entertainment, including a Walmart just a short walk away. Plus Easy access to Highway 410, South Park Mall, Brooks City Base and about 20 minutes from Lackland AFB. Conveniently Located just minutes from The
Disclaimer: Lot configuration and dimensions are estimates, not based on personal knowledge and come from a third party (Digital Map Products); therefore, you should not rely on the estimates and perform independent confirmation as to their accuracy
View neighborhood information
Ready to Sell your Home?
Request a complimentary home selling analysis featuring recently sold properties, market trends, home valuations and a personalized market update.
School information is computer generated and may not be accurate or current. Buyer must independently verify and confirm enrollment. Please contact the school district to determine the schools to which this property is zoned.







 Just listed
 Currency converter








 Share
Share


 Erase note
 You currently have no custom folders