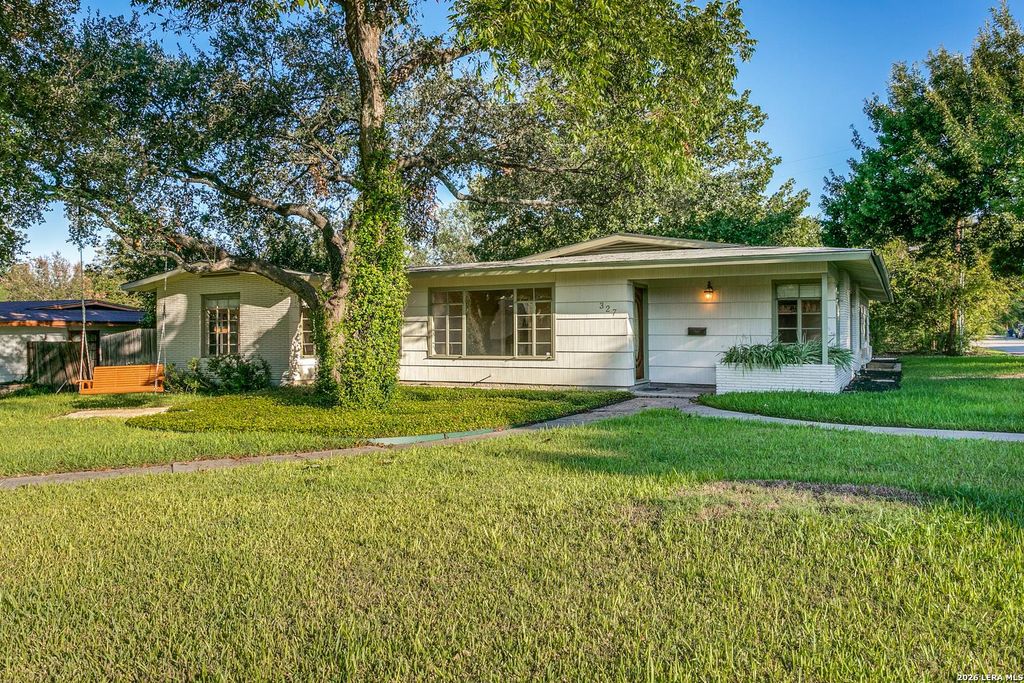
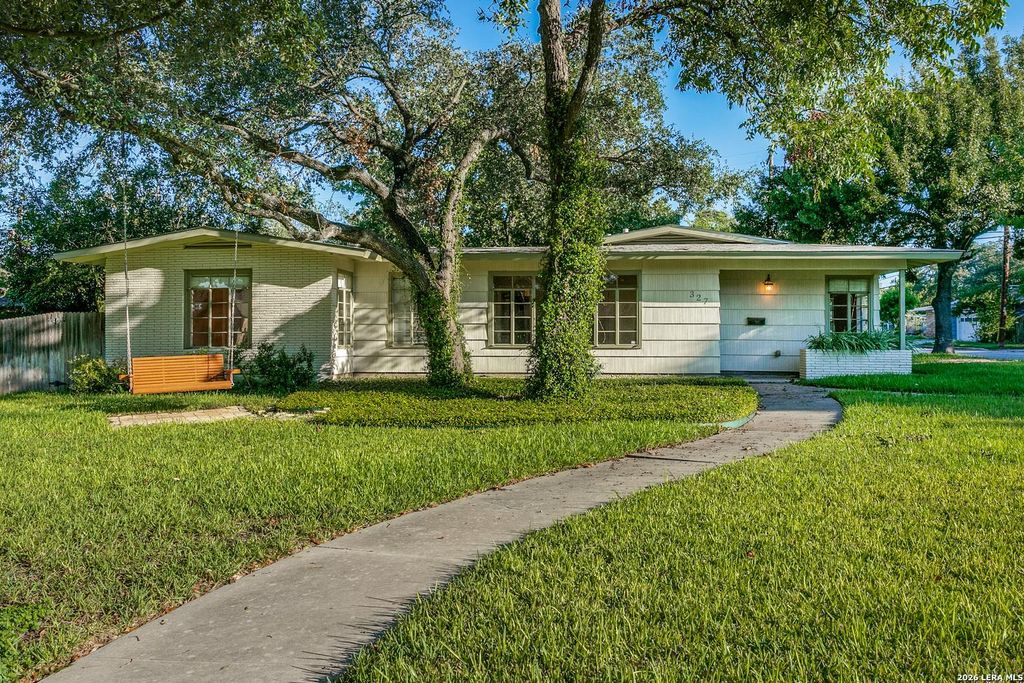
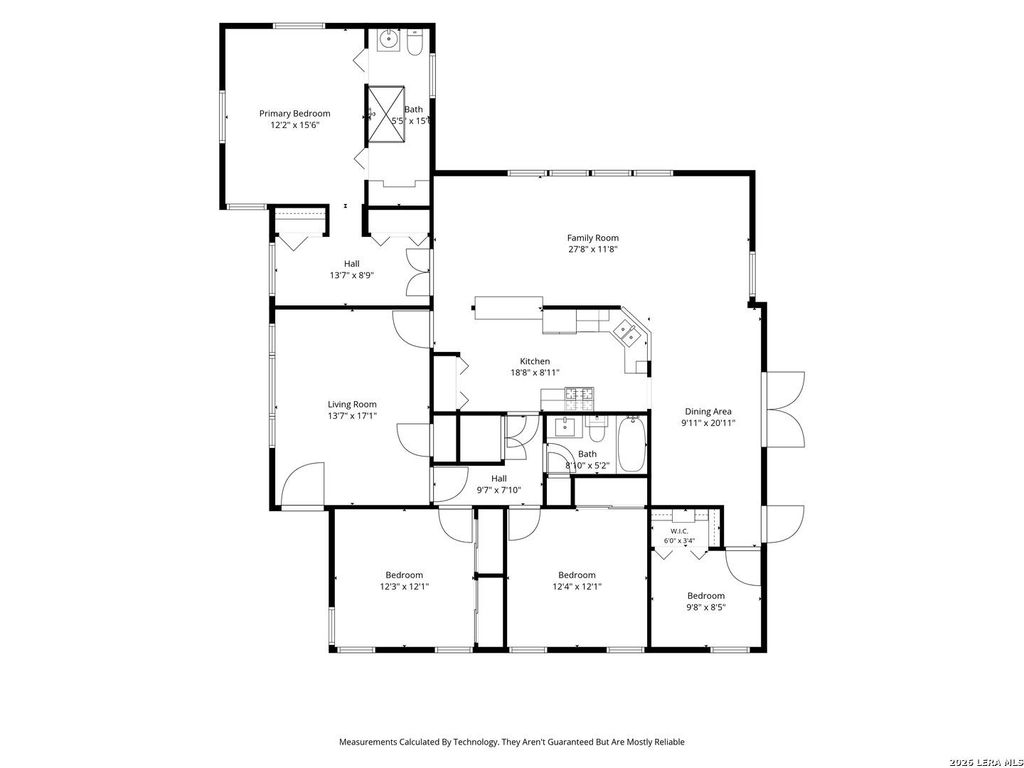
[[800]]327 CALUMET PL is listed for sale at 450,000. The Single-Family property has 4 bedrooms, 2 Full Bathrooms, 2003 square feet, and was built in 1953.[[500]]Located in the desirable Northwood neighborhood and highly sought-after Alamo Heights ISD, 327 Calumet Place offers mid-century character, thoughtful updates, and an exceptional central location. Situated on a corner lot with alley access, this 3-bedroom, 2-bath home features a spacious backyard and patio with additional parking-ideal for entertaining. Inside, original hardwood floors complement new flooring and fresh interior paint, while the centrally located kitchen flows easily into the homes inviting living spaces. A dedicated home office provides a flexible work-from-home space, and the private owners suite is tucked away behind French doors. Generously sized secondary bedrooms offer plenty of space for family or guests. Just minutes from Alamo Heights-area dining, shopping, and convenient access to Loop 410 and Highway 281, this charming Northwood home combines character, comfort, and convenience in the heart of San Antonio.
Located in the desirable Northwood neighborhood and highly sought-after Alamo Heights ISD, 327 Calumet Place offers mid-century character, thoughtful updates, and an exceptional central location. Situated on a corner lot with alley access, this 3-bedroom, 2-bath home features a spacious backyard and patio with additional parking-ideal for entertaining. Inside, original hardwood floors complement new flooring and fresh interior paint, while the centrally located kitchen flows easily into the home's inviting living spaces. A dedicated home office provides a flexible work-from-home space, and the private owner's suite is tucked away behind French doors. Generously sized secondary bedrooms offer plenty of space for family or guests. Just minutes from Alamo Heights-area dining, shopping, and convenient access to Loop 410 and Highway 281, this charming Northwood home combines character, comfort, and convenience in the heart of San Antonio.
Disclaimer: Lot configuration and dimensions are estimates, not based on personal knowledge and come from a third party (Digital Map Products); therefore, you should not rely on the estimates and perform independent confirmation as to their accuracy
View neighborhood information
Ready to Sell your Home?
Request a complimentary home selling analysis featuring recently sold properties, market trends, home valuations and a personalized market update.
School information is computer generated and may not be accurate or current. Buyer must independently verify and confirm enrollment. Please contact the school district to determine the schools to which this property is zoned.







 Currency converter








 Share
Share


 Erase note
 You currently have no custom folders