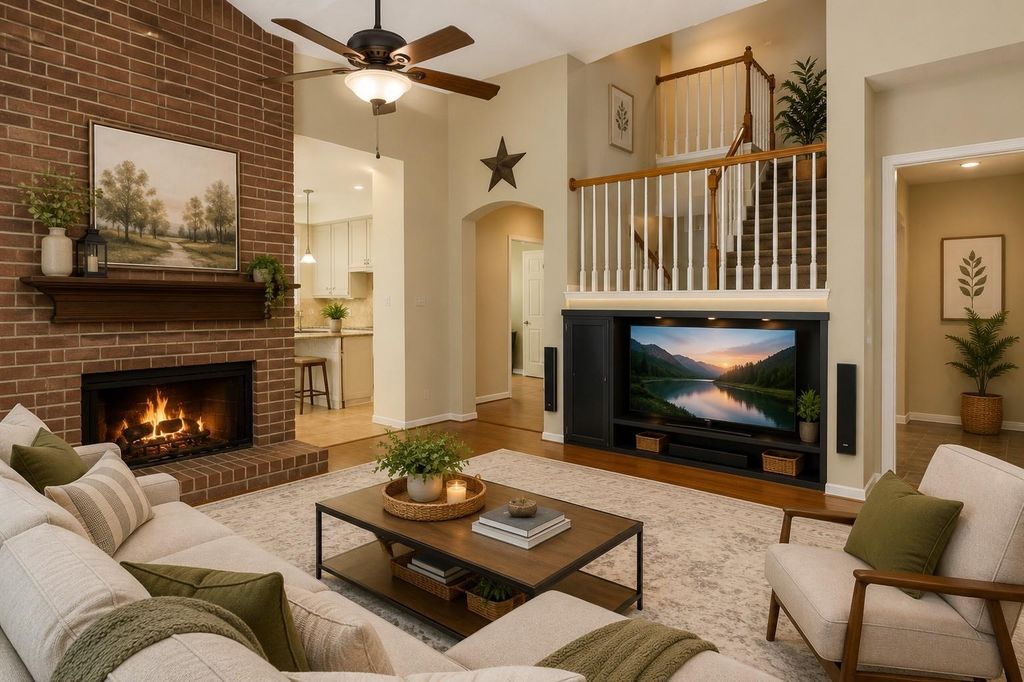
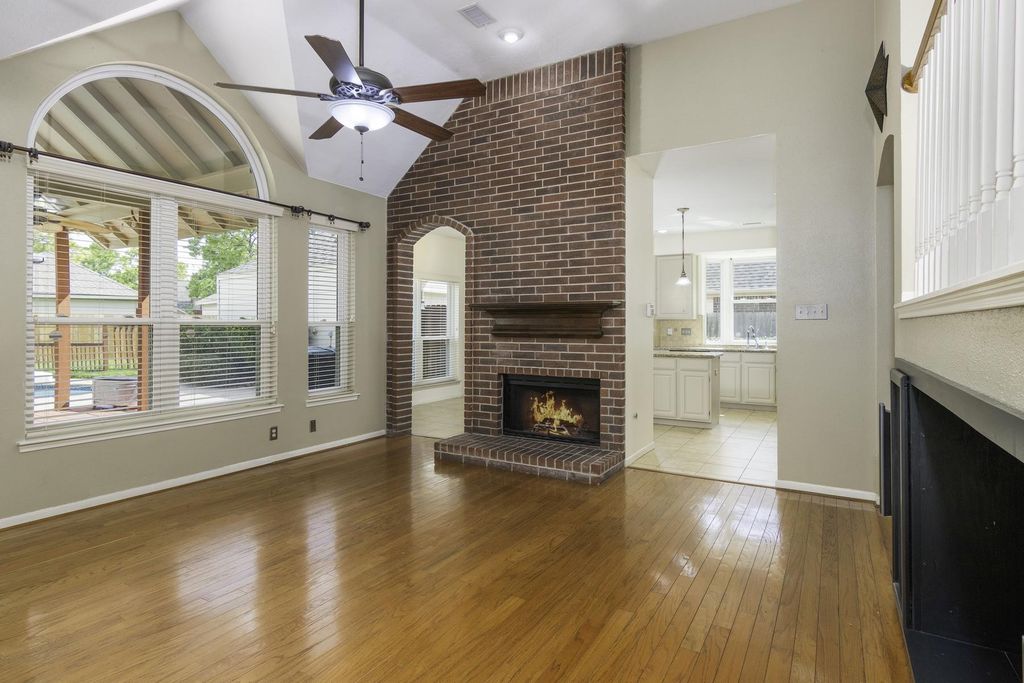
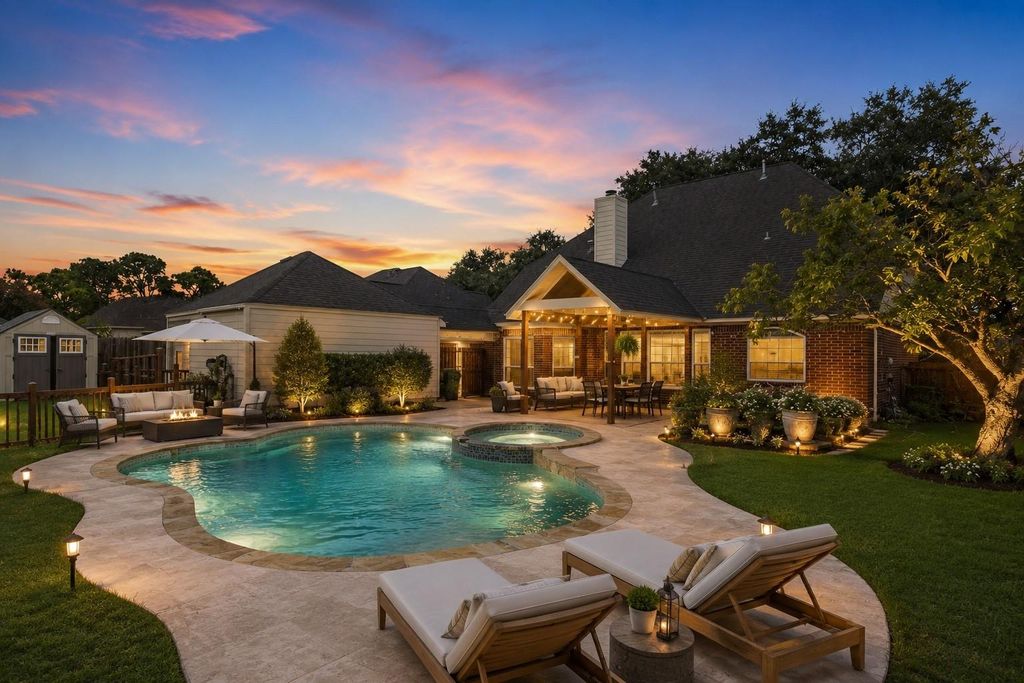
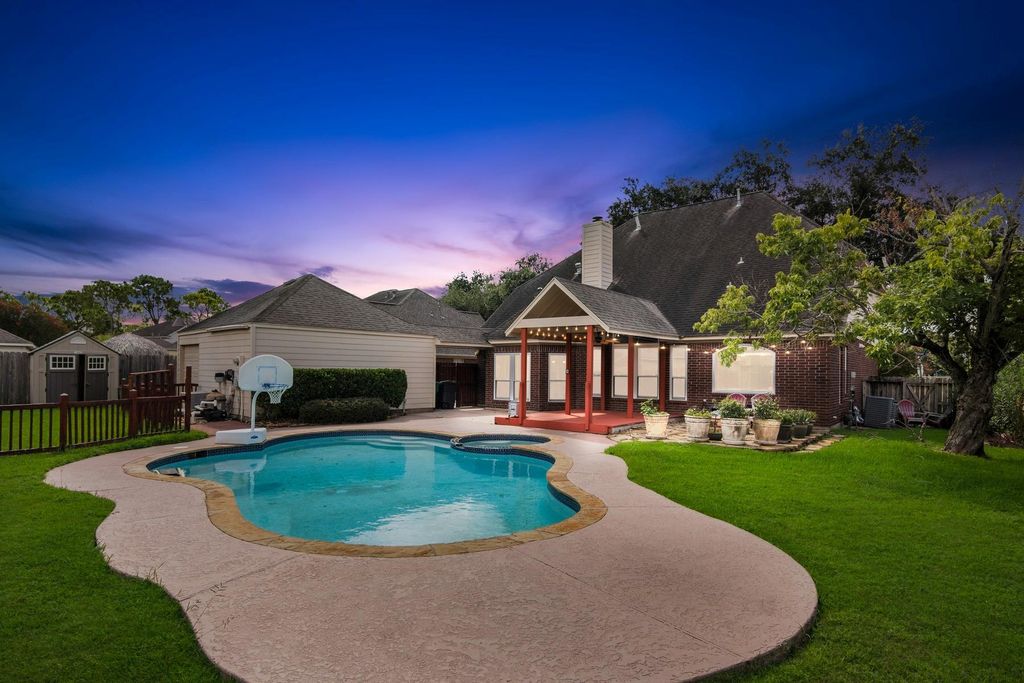
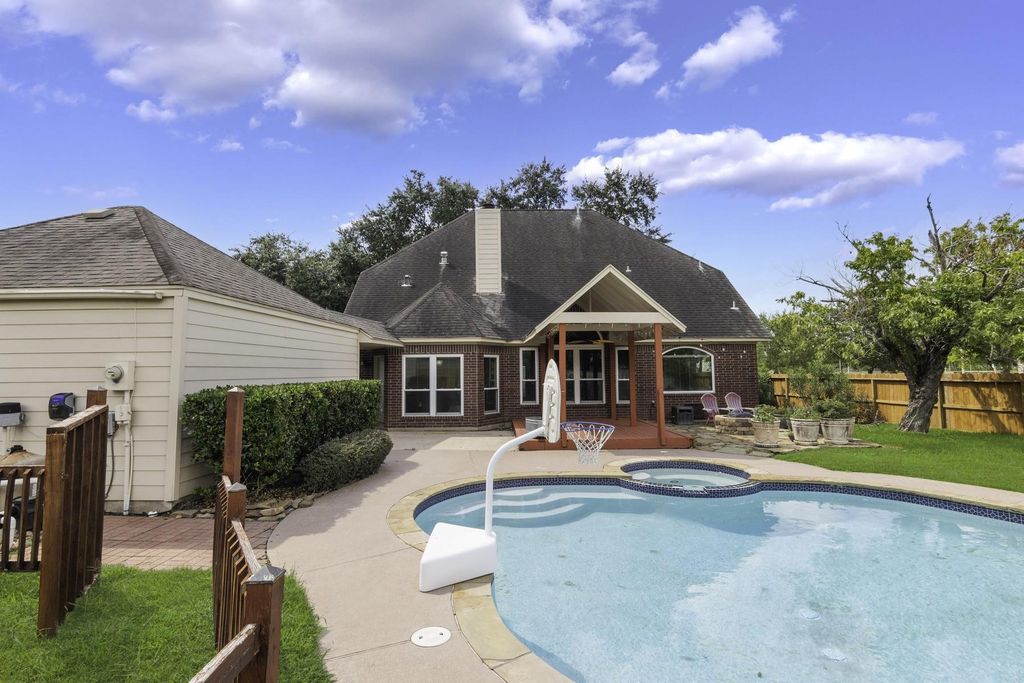
803 Colony Glen Ct is listed for sale at $ 449,999. The Single-Family property has 5 to 6 bedrooms, 2 Full Bathrooms, 1 Half Bathroom, 2909 square feet and was built in 1991. The lot size is 9643 Square feet. BRDesigned for flexible living, this beautifully maintained Bay Knoll home offers 5 bedrooms, 2.5 baths, and 2,909 square feet where every space has a purpose. Unlike today’s open concept designs, this traditional floor plan features dedicated living spaces that provide privacy, functionality, and flexibility for everyday living, working from home, or entertaining. The first floor offers a private primary suite, dedicated flex room ideal for a home office, study, playroom, or guest space, first floor laundry, and an inviting eat in kitchen overlooking the family room. The kitchen and first floor half bath were freshly painted in 2025, and the electrical service was upgraded in 2025. Upstairs, four secondary bedrooms surround a large game room, creating separation between shared and private spaces. Enjoy a professionally maintained saltwater pool and spa, covered patio, mature trees, and green space on a quiet cul de sac in Clear Creek ISD. The deck was refreshed in July 2026.
Designed for flexible living, this beautifully maintained Bay Knoll home offers 5 bedrooms, 2.5 baths, and 2,909 square feet where every space has a purpose. Unlike today's open concept designs, this traditional floor plan features dedicated living spaces that provide privacy, functionality, and flexibility for everyday living, working from home, or entertaining. The first floor offers a private primary suite, dedicated flex room ideal for a home office, study, playroom, or guest space, first floor laundry, and an inviting eat in kitchen overlooking the family room. The kitchen and first floor half bath were freshly painted in 2025, and the electrical service was upgraded in 2025. Upstairs, four secondary bedrooms surround a large game room, creating separation between shared and private spaces. Enjoy a professionally maintained saltwater pool and spa, covered patio, mature trees, and green space on a quiet cul de sac in Clear Creek ISD. The deck was refreshed in July 2026.
Disclaimer: Lot configuration and dimensions are estimates, not based on personal knowledge and come from a third party (Digital Map Products); therefore, you should not rely on the estimates and perform independent confirmation as to their accuracy
Ready to Sell your Home?
If you like this property and are also considering selling your current home now, you may find out how. Request your home selling analysis report featuring Recently Sold, Market Analysis, Home Valuations, and Market Update.
School information is computer generated and may not be accurate or current. Buyer must independently verify and confirm enrollment. Please contact the school district to determine the schools to which this property is zoned.











 Just listed
 Currency converter








 Share
Share


 Erase note
 You currently have no custom folders