[[800]]11001 Thornwood Dr is listed for sale at 369,000. The Residential - Single Family property has 4 bedrooms, 2 Full Bathrooms, 1 Half Bathroom, 2350 square feet, and was built in 2001. The lot size is 7623 Square feet.[[500]]11001 Thornwood Dr is in the highly desired Fairmont Park East community! This beautifully renovated two-story brick and frame home is move-in ready just bring your boxes! Bigger than most homes in the neighborhood at 2,350 sq ft with 4 bedrooms, 2.5 baths, and a 2-car garage.Step inside to stunning tile floors, fresh paint, and detailed baseboards throughout. The living room centers around a gorgeous accent wall with fireplace perfect for family nights and entertaining. The kitchen features granite countertops and every appliance stays: refrigerator, range, dishwasher, microwave, AND washer dryer. Both bathrooms have been fully renovated with high-end finishes.Out back youll find a fully fenced yard with raised garden beds, a dog house, and plenty of room to enjoy the outdoors. The covered entry and well-kept front give this home serious curb appeal.Walking distance to the community pool, splash pad, playground, basketball court, and park. Zoned to La Porte ISD Leo A. Rizzuto Elementary rated Excellent by TEA. Easy access to Hwy 146, Beltway 8, and Hwy 225. Minutes to Sylvan Beach and local dining. Dont miss this one!
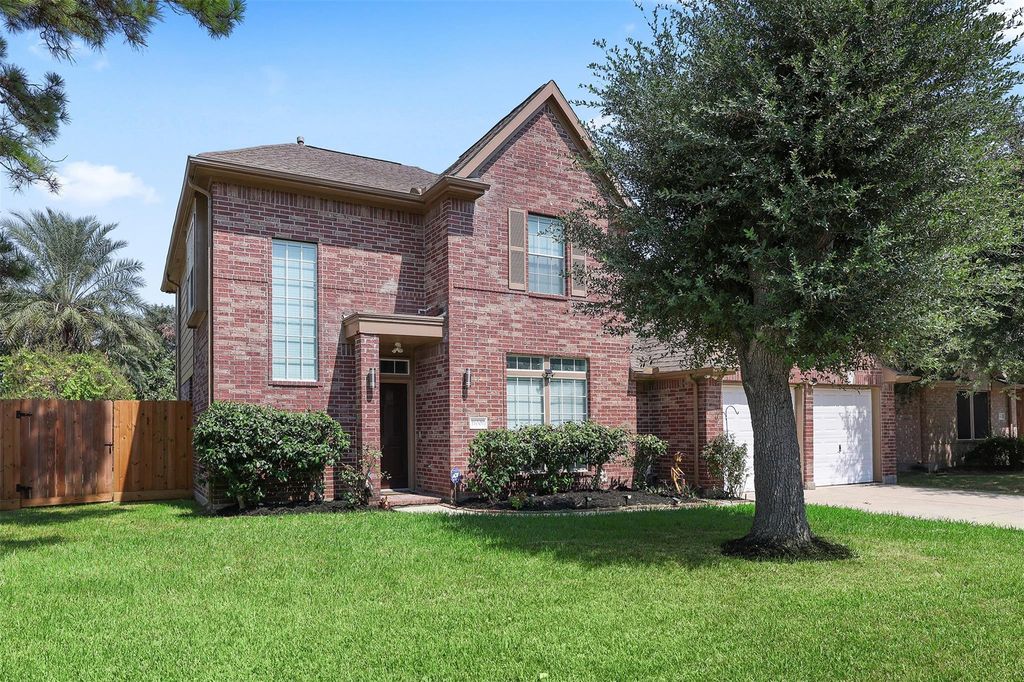
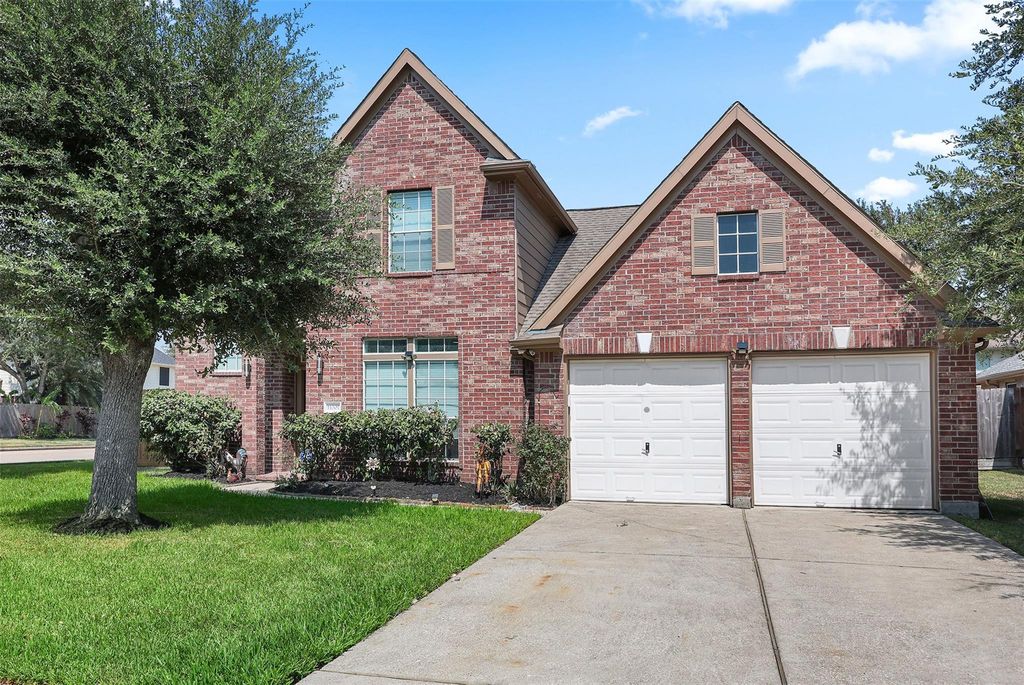
11001 Thornwood Dr is in the highly desired Fairmont Park East community! This beautifully renovated two-story brick and frame home is move-in ready — just bring your boxes! Bigger than most homes in the neighborhood at 2,350 sq ft with 4 bedrooms, 2.5 baths, and a 2-car garage.
Step inside to stunning tile floors, fresh paint, and detailed baseboards throughout. The living room centers around a gorgeous accent wall with fireplace — perfect for family nights and entertaining. The kitchen features granite countertops and every appliance stays: refrigerator, range, dishwasher, microwave, AND washer & dryer. Both bathrooms have been fully renovated with high-end finishes.
Out back you'll find a fully fenced yard with raised garden beds, a dog house, and plenty of room to enjoy the outdoors. The covered entry and well-kept front give this home serious curb appeal.
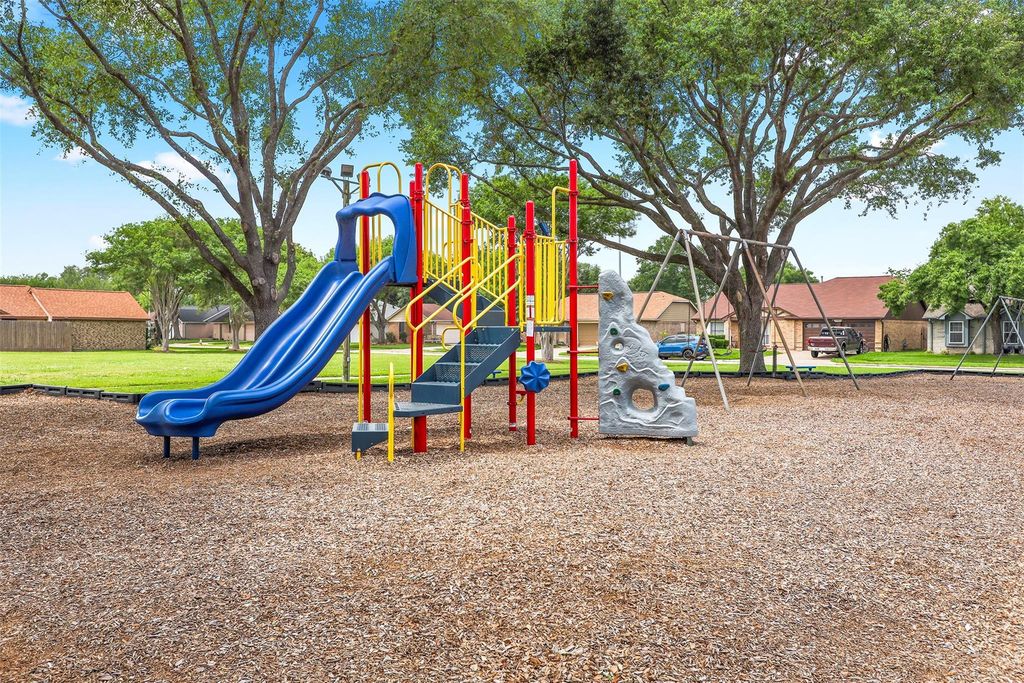
Walking distance to the community pool, splash pad, playground, basketball court, and park. Zoned to La Porte ISD — Leo A. Rizzuto Elementary rated Excellent by TEA. Easy access to Hwy 146, Beltway 8, and Hwy 225. Minutes to Sylvan Beach and local dining. Don't miss this one!
Disclaimer: Lot configuration and dimensions are estimates, not based on personal knowledge and come from a third party (Digital Map Products); therefore, you should not rely on the estimates and perform independent confirmation as to their accuracy
View neighborhood information
Ready to Sell your Home?
Request a complimentary home selling analysis featuring recently sold properties, market trends, home valuations and a personalized market update.
School information is computer generated and may not be accurate or current. Buyer must independently verify and confirm enrollment. Please contact the school district to determine the schools to which this property is zoned.







 Just listed
 Currency converter








 Share
Share


 Erase note
 You currently have no custom folders