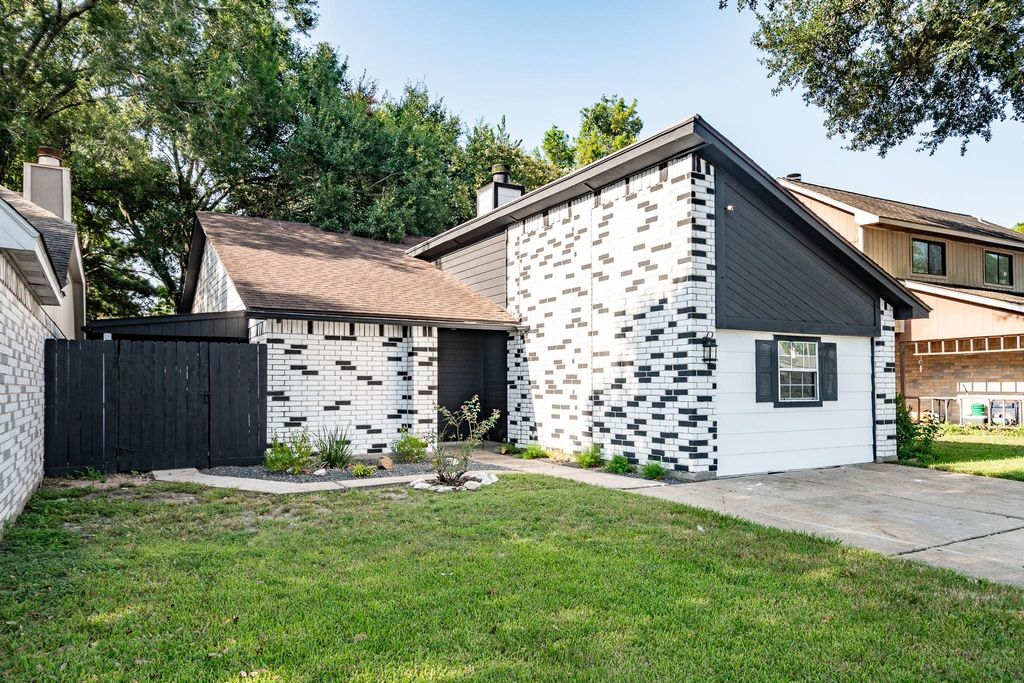
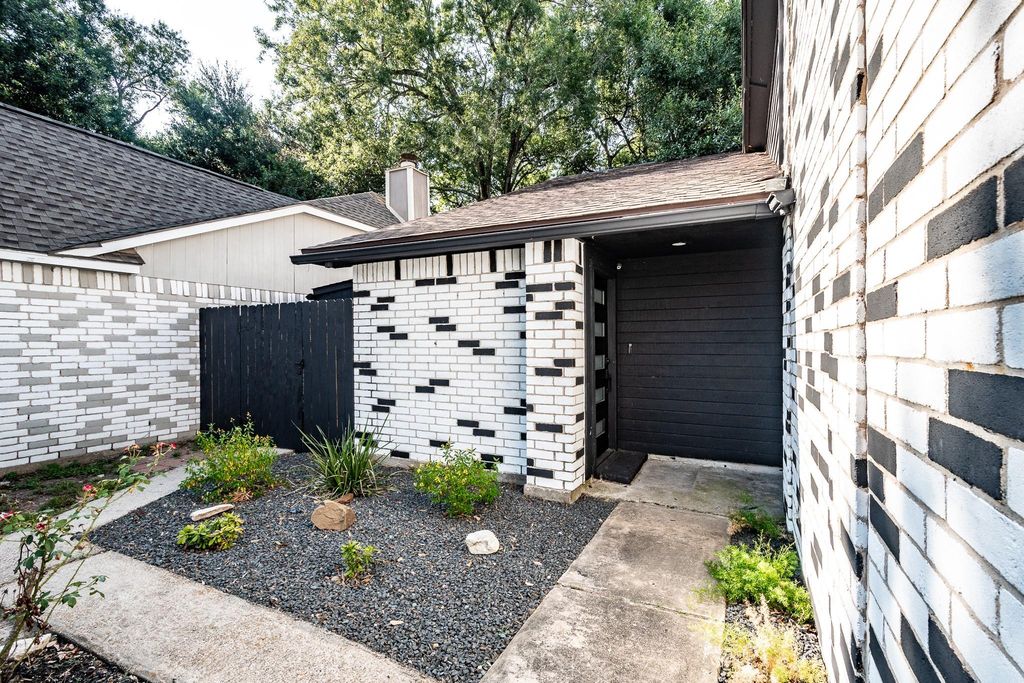
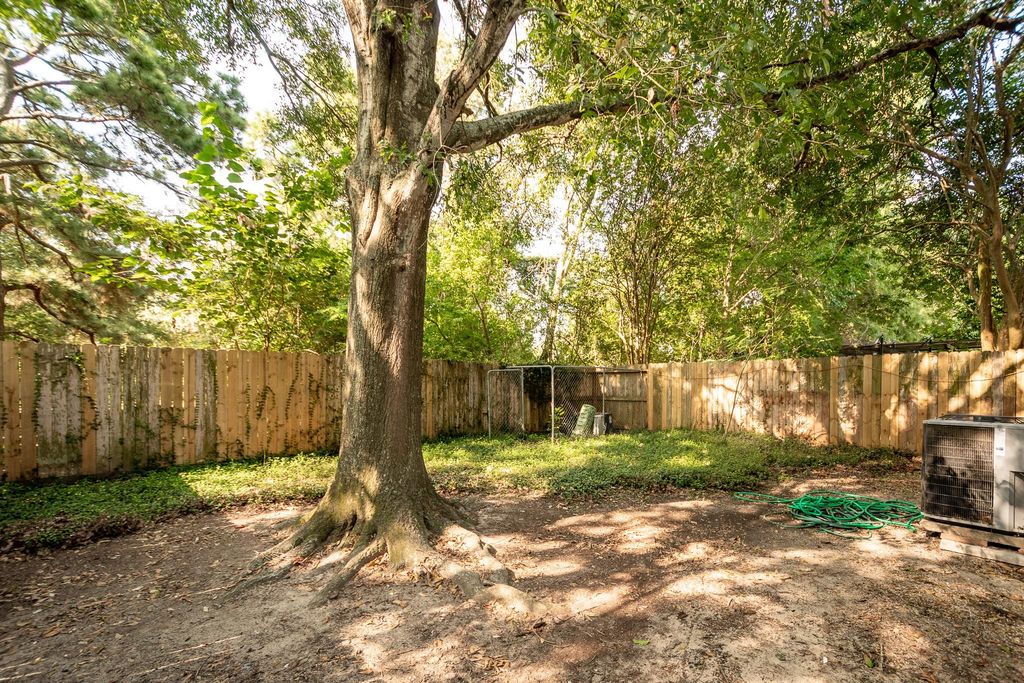
[[800]]30 Crestbriar Ct is listed for sale at 209,000. The Single-Family property has 3 to 4 bedrooms, 2 Full Bathrooms, 1624 square feet, and was built in 1983. The lot size is 4680 Square feet.[[500]]RECENTLY REDUCED!!! Welcome Home - 30 Crestbriar Ct. sits on a fenced yard featuring 4 bedrooms/2 baths with an open concept layout with high ceilings and a warming floor to ceiling fireplace. Sellers spared no expense on this one it has been remodeled from "head to toe" including everything you can imagine. Beginning from new baseboards, new tile flooring throughout, new carpet in bedrooms, and all new air ducts. Home has fresh paint inside/outside, new doors in/out, and new light fixtures throughout. Kitchen has new cabinets, new quartz countertops, new farm sink and pretty backsplash. Bathrooms have all new cabinets, new sinks, new tiled shower, new tub, new mirrors, and new lighting. This home has been updated so all you have to do is move in. Dont wait schedule your showing today before you miss this one.
RECENTLY REDUCED!!! Welcome Home - 30 Crestbriar Ct. sits on a fenced yard featuring 4 bedrooms/2 baths with an open concept layout with high ceilings and a warming floor to ceiling fireplace. Sellers spared no expense on this one it has been remodeled from "head to toe" including everything you can imagine. Beginning from new baseboards, new tile flooring throughout, new carpet in bedrooms, and all new air ducts. Home has fresh paint inside/outside, new doors in/out, and new light fixtures throughout. Kitchen has new cabinets, new quartz countertops, new farm sink and pretty backsplash. Bathrooms have all new cabinets, new sinks, new tiled shower, new tub, new mirrors, and new lighting. This home has been updated so all you have to do is move in. Don't wait schedule your showing today before you miss this one.
Disclaimer: Lot configuration and dimensions are estimates, not based on personal knowledge and come from a third party (Digital Map Products); therefore, you should not rely on the estimates and perform independent confirmation as to their accuracy
View neighborhood information
Ready to Sell your Home?
Request a complimentary home selling analysis featuring recently sold properties, market trends, home valuations and a personalized market update.
School information is computer generated and may not be accurate or current. Buyer must independently verify and confirm enrollment. Please contact the school district to determine the schools to which this property is zoned.







 Currency converter








 Share


 Erase note
 You currently have no custom folders