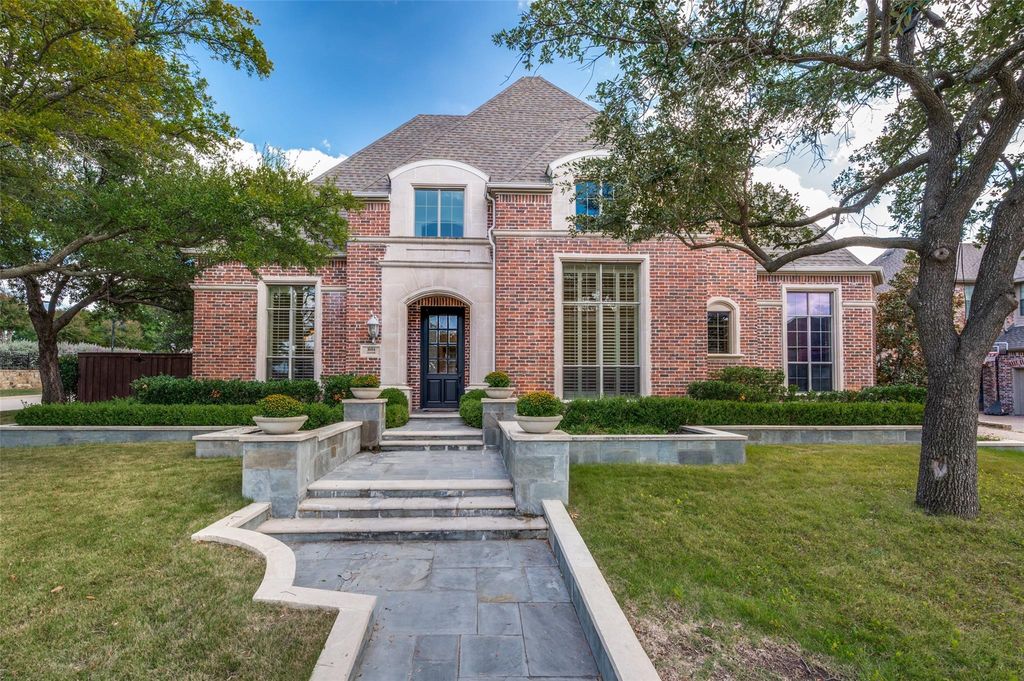
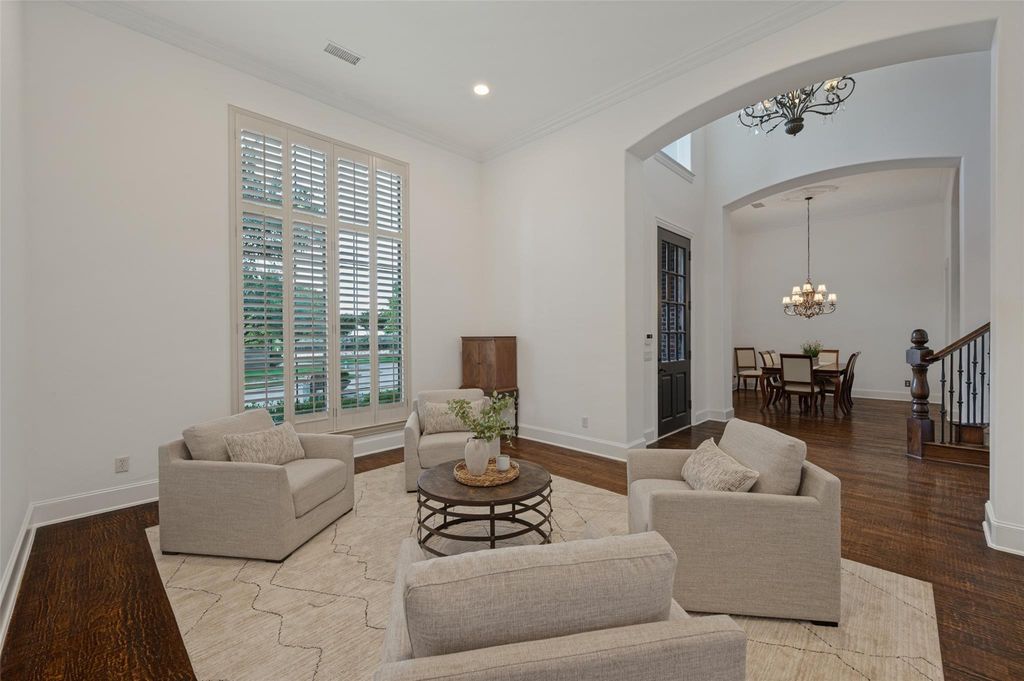
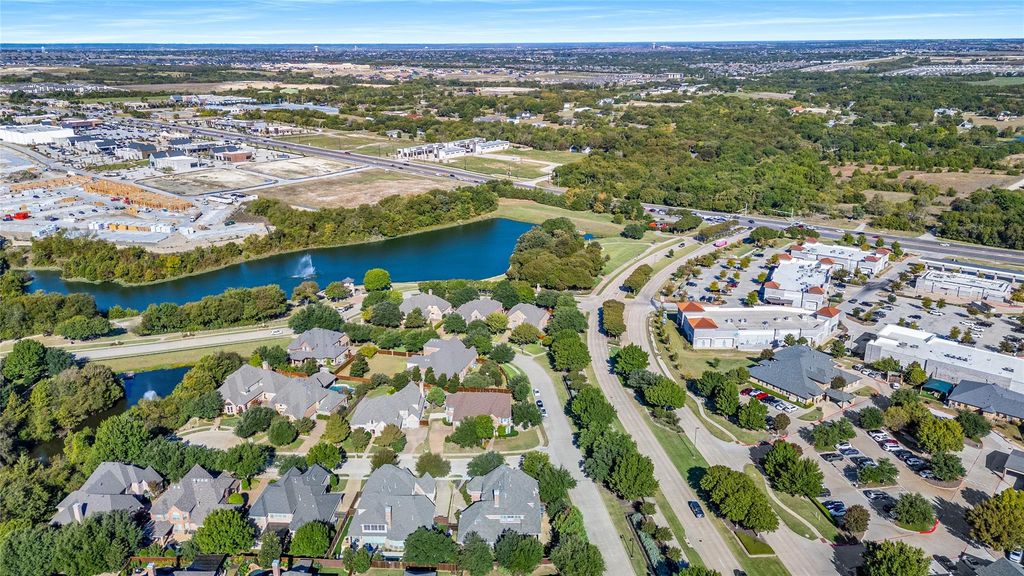
[[800]]1604 Litchfield Dr is listed for sale at 725,000. The Residential - Single Family property has 4 bedrooms, 3 Full Bathrooms, 1 Half Bathroom, 4818 square feet, and was built in 2004. The lot size is 12196.8 Square feet.[[500]]Freshly painted and new carpet upstairs! Huntington Home with custom craftsmanship. Hand-scraped hardwood floors guide you through an expansive, open-concept floor plan designed for modern lifestyles. The main floor offers a serene master suite, while three additional bedrooms provide spacious accommodations on the second level. Beyond, four distinct living areas provide versatile spaces for gathering, unwinding, and entertaining. The state-of-the-art kitchen is a culinary dream, appointed custom ash cabinetry, granite countertops, a large island, premium stainless steel appliances including a built-in refrigerator, double ovens, and a five-burner gas cooktop with downdraft ventilation.The first-floor study captivates with a custom-milled ceiling and bespoke built-ins. A stunning stone fireplace serves as the centerpiece of the main living area, complemented by a seamless built-in media center. The master bath offers a tranquil, hydro-jetted tub for a private spa experience. For entertainment, a dedicated media room and game room are located on the second level. Thoughtful details include elegant plantation shutters, a convenient central vacuum system, Charger water softening system and a utility room with sink and separate entrance. Step outside to the covered patio to enjoy the privacy of the large backyard. The pretty street appeal with cast stone includes a front yard boasts custom planters and drip irrigation.
Freshly painted and new carpet upstairs! Huntington Home with custom craftsmanship. Hand-scraped hardwood floors guide you through an expansive, open-concept floor plan designed for modern lifestyles. The main floor offers a serene master suite, while three additional bedrooms provide spacious accommodations on the second level. Beyond, four distinct living areas provide versatile spaces for gathering, unwinding, and entertaining. The state-of-the-art kitchen is a culinary dream, appointed custom ash cabinetry, granite countertops, a large island, premium stainless steel appliances including a built-in refrigerator, double ovens, and a five-burner gas cooktop with downdraft ventilation.
The first-floor study captivates with a custom-milled ceiling and bespoke built-ins. A stunning stone fireplace serves as the centerpiece of the main living area, complemented by a seamless built-in media center. The master bath offers a tranquil, hydro-jetted tub for a private spa experience. For entertainment, a dedicated media room and game room are located on the second level. Thoughtful details include elegant plantation shutters, a convenient central vacuum system, Charger water softening system and a utility room with sink and separate entrance. Step outside to the covered patio to enjoy the privacy of the large backyard. The pretty street appeal with cast stone includes a front yard boasts custom planters and drip irrigation.
Built-in Refrigerator, Dishwasher, Disposal, Electric Oven, Gas Cooktop, Microwave, Plumbed For Gas in Kitchen
Security System
Burglar,Smoke Detector(s)
Interior
Cable TV Available, Central Vacuum, Decorative Lighting, Double Vanity, Granite Counters, High Speed Internet Available, Kitchen Island, Open Floorplan, Walk-In Closet(s)
Exterior
Roof
Composition
Foundation
Slab
Private Pool
No
Exterior Type
Brick
Lot Description
Cul-De-Sac
Garage Size
20 X 22
Parking
Garage, Garage Door Opener, Garage Double Door, Garage Faces Side
Disclaimer: Lot configuration and dimensions are estimates, not based on personal knowledge and come from a third party (Digital Map Products); therefore, you should not rely on the estimates and perform independent confirmation as to their accuracy
View neighborhood information
Ready to Sell your Home?
Request a complimentary home selling analysis featuring recently sold properties, market trends, home valuations and a personalized market update.
School information is computer generated and may not be accurate or current. Buyer must independently verify and confirm enrollment. Please contact the school district to determine the schools to which this property is zoned.







 Just listed
 Currency converter








 Share
Share


 Erase note
 You currently have no custom folders