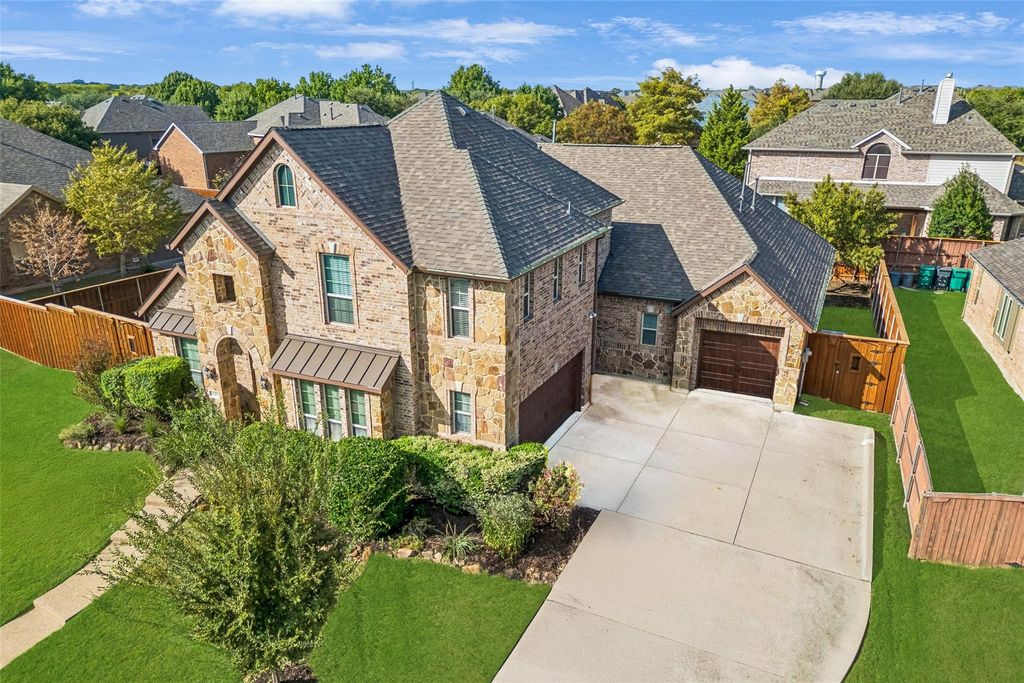
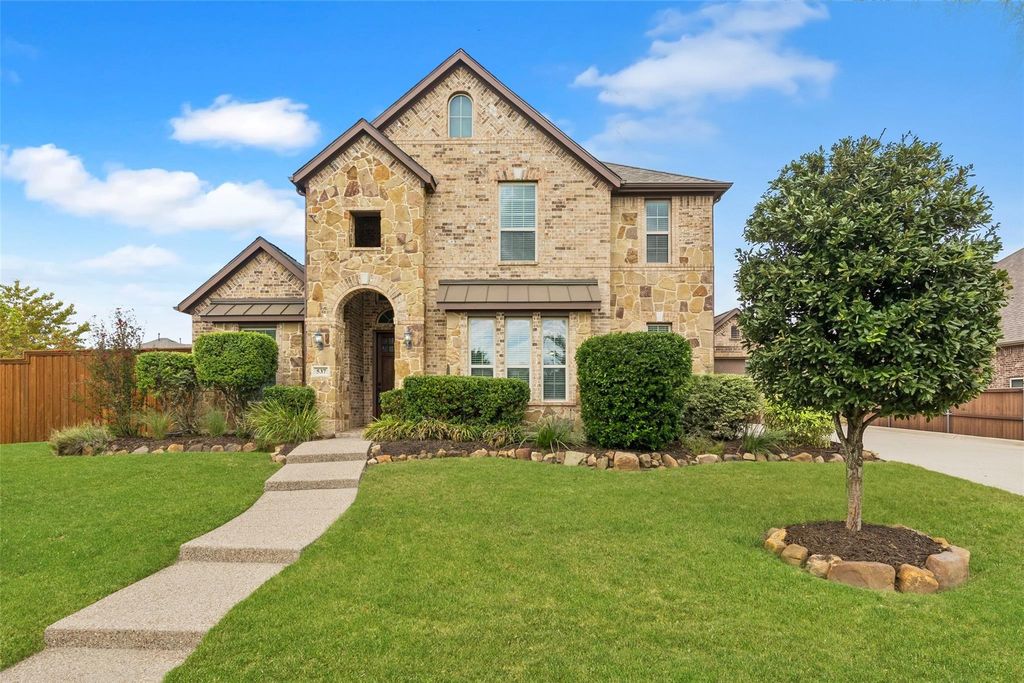
[[800]]537 Maize Rd is listed for sale at 630,000. The Residential - Single Family property has 4 bedrooms, 3 Full Bathrooms, 1 Half Bathroom, 3463 square feet, and was built in 2011. The lot size is 11151.4 Square feet.[[500]]Welcome home to this beautifully updated 4-bedroom, 3.5-bath home offering 3,463 square feet in the highly desirable Maxwell Creek community! From the moment you step inside, youll appreciate the new solid mahogany wood front door, the gorgeous hand-scraped hardwood floors, the spacious layout, and thoughtful updates throughout. The home offers two generous living spaces, huge walk-in closets, and custom mudroom with abundant storage! Main floor features 4 large bedrooms, and three full baths. Perfect for large families, and multi-generational living. The kitchen is equipped with a gas range, huge kitchen island, tons of cabinet storage, built in oven and microwave, and pantry space! The open layout of dining, eat in kitchen, and living room, are perfect for hosting and entertaining family and friends! Upstairs, youll find the perfect setup for entertaining with a spacious game room with sink and built in mini fridge, a dedicated media room featuring an installed speaker system and built-in storage, and a convenient half bath. The three-car garage and spacious backyard and covered patio, add to this propertys highlights! Major updates provide added peace of mind, including a Class 4 impact-resistant roof and new gutters (2025), new garage doors and openers (2025), and water heaters replaced in 2024 and 2026. Be sure to ask your insurance agent about potential savings with the Class 4 roof! Sprinkler system control box is new (2025) to manage 10 separate watering zones. The location is hard to
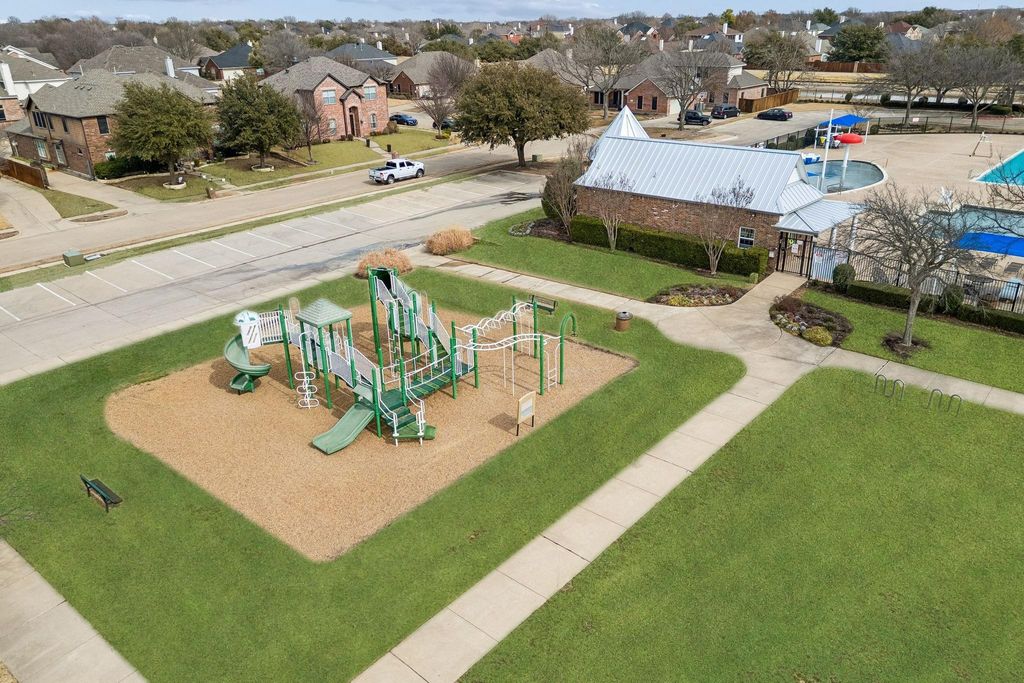
Welcome home to this beautifully updated 4-bedroom, 3.5-bath home offering 3,463 square feet in the highly desirable Maxwell Creek community! From the moment you step inside, you'll appreciate the new solid mahogany wood front door, the gorgeous hand-scraped hardwood floors, the spacious layout, and thoughtful updates throughout. The home offers two generous living spaces, huge walk-in closets, and custom mudroom with abundant storage! Main floor features 4 large bedrooms, and three full baths. Perfect for large families, and multi-generational living. The kitchen is equipped with a gas range, huge kitchen island, tons of cabinet storage, built in oven and microwave, and pantry space! The open layout of dining, eat in kitchen, and living room, are perfect for hosting and entertaining family and friends! Upstairs, you'll find the perfect setup for entertaining with a spacious game room with sink and built in mini fridge, a dedicated media room featuring an installed speaker system and built-in storage, and a convenient half bath. The three-car garage and spacious backyard and covered patio, add to this property's highlights! Major updates provide added peace of mind, including a Class 4 impact-resistant roof and new gutters (2025), new garage doors and openers (2025), and water heaters replaced in 2024 and 2026. Be sure to ask your insurance agent about potential savings with the Class 4 roof! Sprinkler system control box is new (2025) to manage 10 separate watering zones. The location is hard to beat! Enjoy being in walking distance of Tibbals Elementary and Waters Edge Park, featuring a playground, pickleball courts, and scenic walking trails. Maxwell Creek residents also enjoy fantastic HOA amenities, including a community pool, clubhouse and walking trails. Beautifully maintained and located in an incredible neighborhood, this home offers the perfect combination of space, comfort, and convenience. Come see why Maxwell Creek is a wonderful place to call home!
Dishwasher, Disposal, Electric Oven, Gas Cooktop, Microwave
Interior
Built-in Features, Cable TV Available, Decorative Lighting, Double Vanity, Eat-in Kitchen, Granite Counters, High Speed Internet Available, Kitchen Island, Open Floorplan, Walk-In Closet(s), Wet Bar
Exterior
Roof
Composition
Foundation
Slab
Private Pool
No
Exterior Type
Brick
Lot Description
Interior Lot, Landscaped
Parking
Driveway, Garage Door Opener, Garage Double Door, Garage Faces Front, Garage Faces Side, Garage Single Door, Inside Entrance, Kitchen Level
Parking Space
Garage 3 / Carport 0 / Total Covered 3
Fencing
Wood
Porch
Covered
Utility
City Sewer,City Water,Curbs,Sidewalk
Area Pool
Yes
Exterior
Covered Patio/Porch, Rain Gutters
Extra details you may need to know
Dwelling Type
Single Detached
Community Features
Club House,Community Pool,Fishing,Greenbelt,Jogging Path/Bike Path,Park,Perimeter Fencing,Playground,Pool,Sidewalks
Lake Pump
No
Financial information
Maintenance Fee
$350/Semi-Annual
Maint Fee Includes
Full Use of Facilities,Maintenance Grounds,Management Fees
Disclaimer: Lot configuration and dimensions are estimates, not based on personal knowledge and come from a third party (Digital Map Products); therefore, you should not rely on the estimates and perform independent confirmation as to their accuracy
View neighborhood information
Ready to Sell your Home?
Request a complimentary home selling analysis featuring recently sold properties, market trends, home valuations and a personalized market update.
School information is computer generated and may not be accurate or current. Buyer must independently verify and confirm enrollment. Please contact the school district to determine the schools to which this property is zoned.








 Just listed
 Currency converter
 Add to Calendar








 Share
Share


 Erase note
 You currently have no custom folders