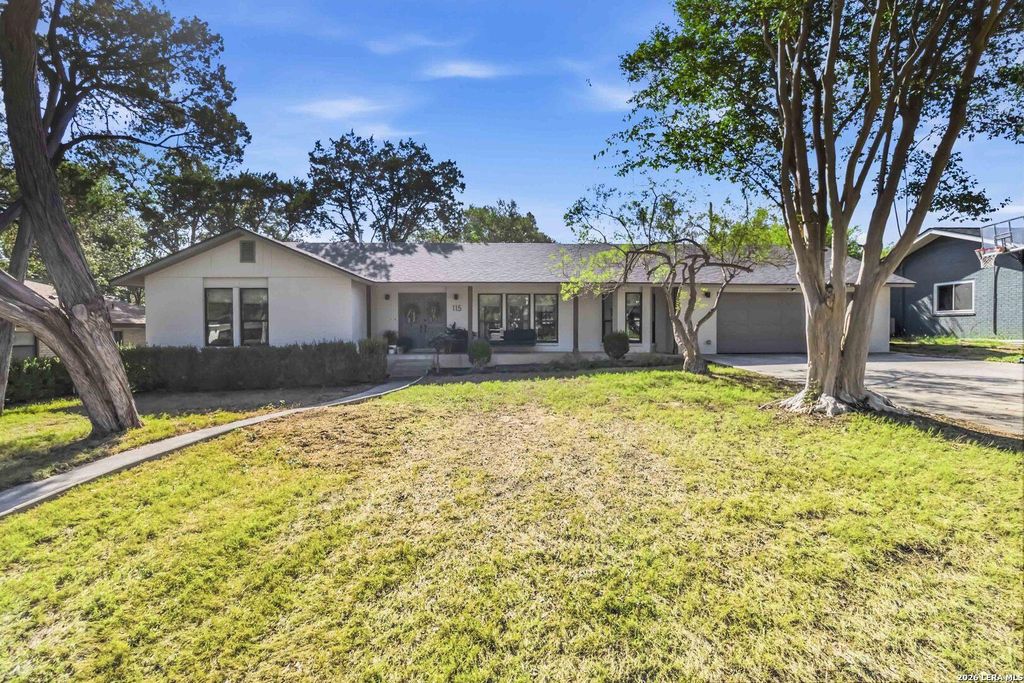
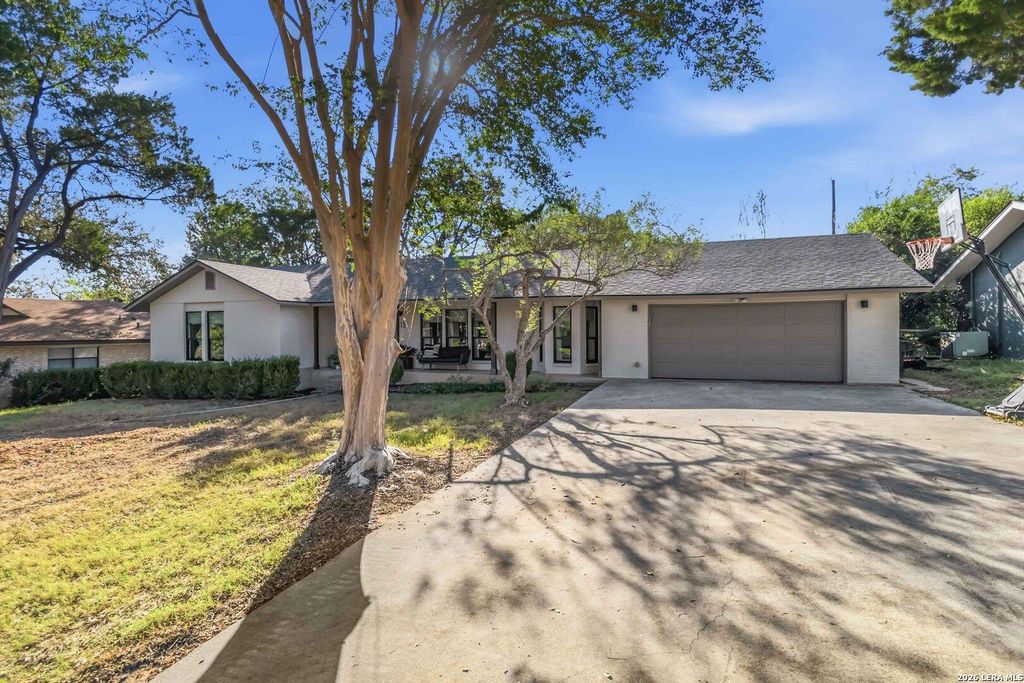
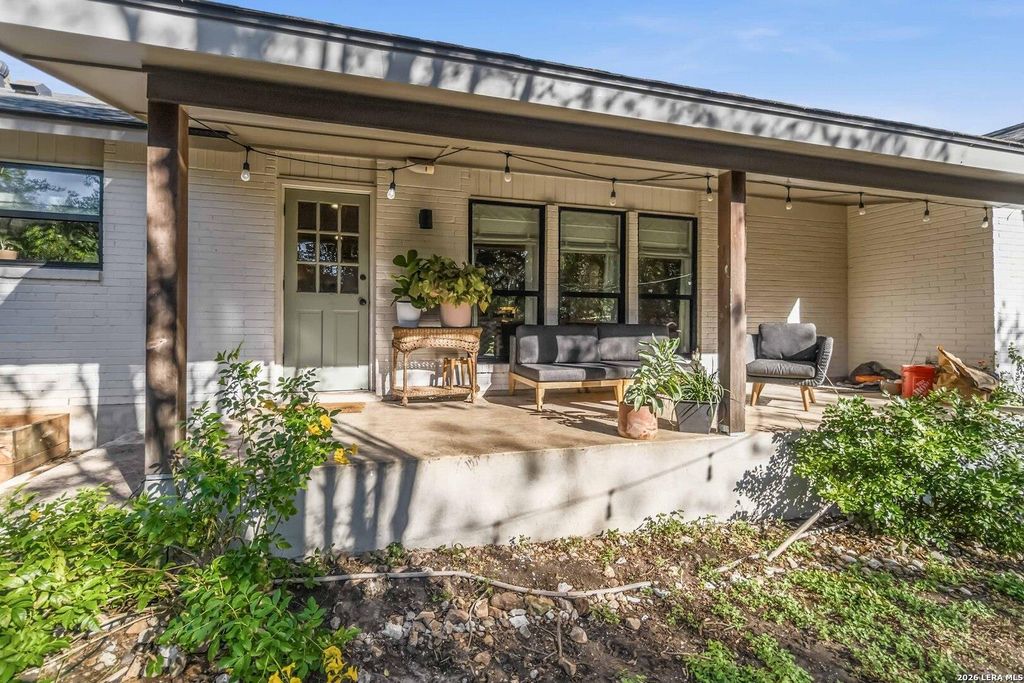
[[800]]115 W TANGLEWOOD DR is listed for sale at 560,000. The Single-Family property has 3 bedrooms, 2 Full Bathrooms, 2032 square feet, and was built in 1978.[[500]]Completely remodeled 3-bedroom, 2-bathroom home PLUS a separate office on The Hill, one of New Braunfels most sought-after neighborhoods! This beautifully updated home offers 2,032 sq ft of move-in-ready living, with a dedicated office perfect for working from home, a study, or a hobby space. The kitchen is a true showpiece, featuring custom cabinets, a gas cooktop, a built-in oven, and a large island bar made for gathering and entertaining. The major updates have already been taken care of windows, HVAC system, tankless water heater, wood flooring, and interior doors were all replaced within the past five years. Just moments from Landa Park and the Comal River and minutes from historic downtown, youll be close to everything that makes New Braunfels special. With no HOA and a prime location, this home is ready for its new owners!
Completely remodeled 3-bedroom, 2-bathroom home PLUS a separate office on The Hill, one of New Braunfels' most sought-after neighborhoods! This beautifully updated home offers 2,032 sq ft of move-in-ready living, with a dedicated office perfect for working from home, a study, or a hobby space. The kitchen is a true showpiece, featuring custom cabinets, a gas cooktop, a built-in oven, and a large island bar made for gathering and entertaining. The major updates have already been taken care of windows, HVAC system, tankless water heater, wood flooring, and interior doors were all replaced within the past five years. Just moments from Landa Park and the Comal River and minutes from historic downtown, you'll be close to everything that makes New Braunfels special. With no HOA and a prime location, this home is ready for its new owners!
Disclaimer: Lot configuration and dimensions are estimates, not based on personal knowledge and come from a third party (Digital Map Products); therefore, you should not rely on the estimates and perform independent confirmation as to their accuracy
View neighborhood information
Ready to Sell your Home?
Request a complimentary home selling analysis featuring recently sold properties, market trends, home valuations and a personalized market update.
School information is computer generated and may not be accurate or current. Buyer must independently verify and confirm enrollment. Please contact the school district to determine the schools to which this property is zoned.







 Just listed
 Currency converter








 Share
Share


 Erase note
 You currently have no custom folders