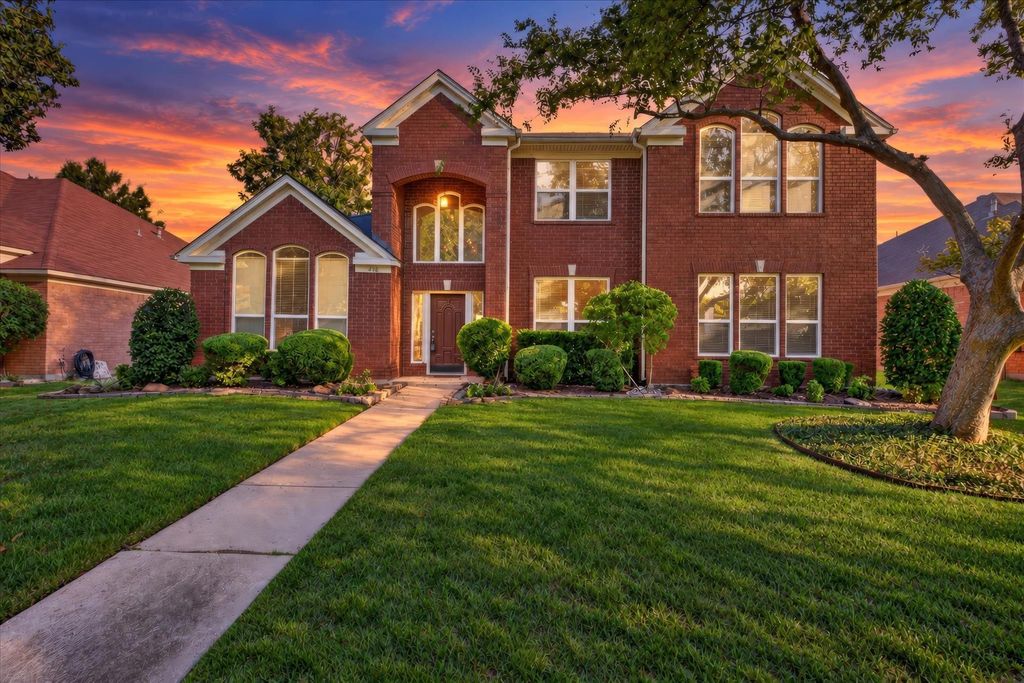
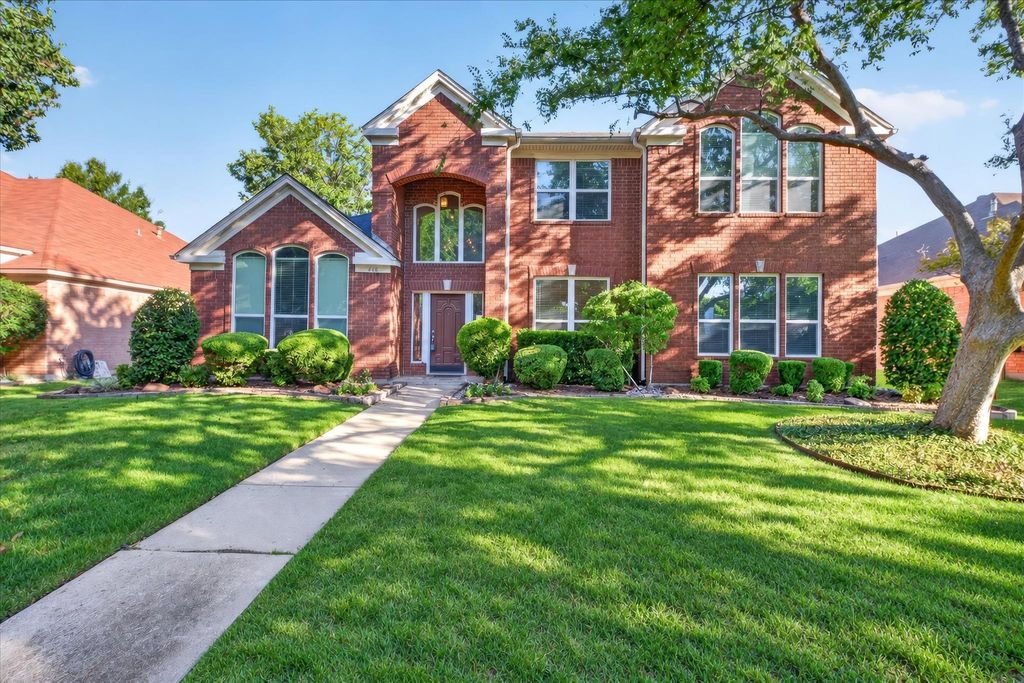
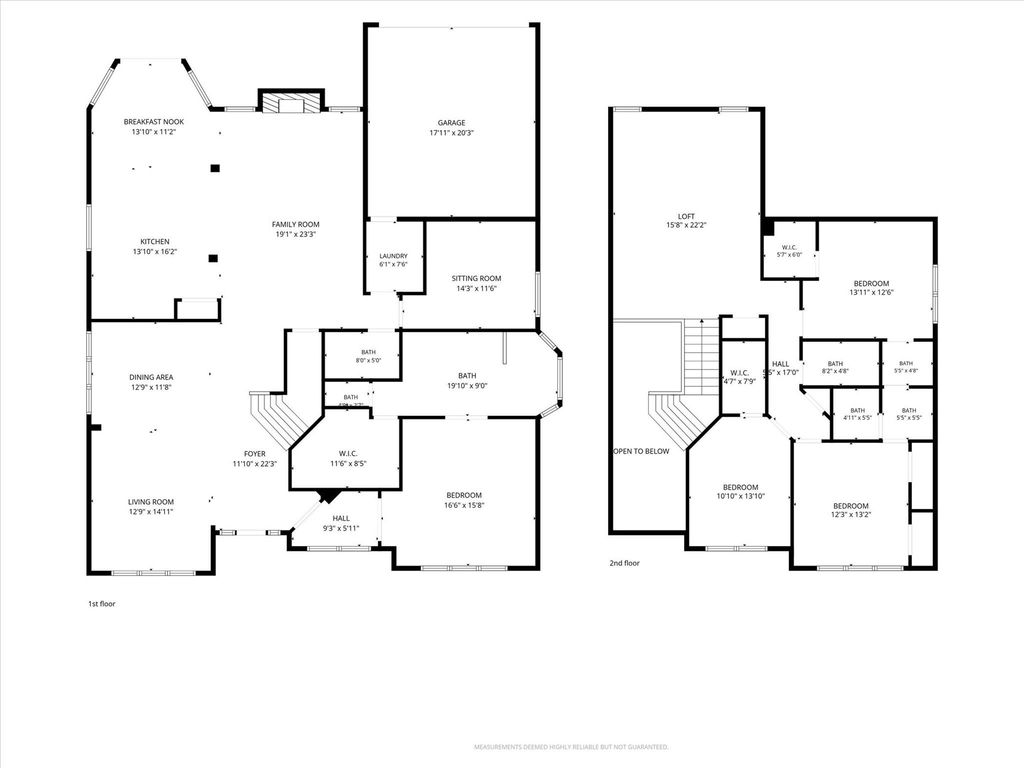
[[800]]448 Halifax Dr is listed for sale at 694,000. The Residential - Single Family property has 4 bedrooms, 4 Full Bathrooms, 3483 square feet, and was built in 1991. The lot size is 7274.52 Square feet.[[500]]Welcome to this meticulously maintained two-story brick executive home in the heart of Coppell, nestled in the desirable Devonshire subdivision. Thoughtfully designed for comfortable living and entertaining, this home offers an ideal floor plan and wonderful setting for raising a family. Beautiful landscaping and a welcoming drive-up create a great first impression. From the entry, youll find the formal living and dining areas, both featuring wood flooring. The spacious family room is the heart of the home, showcasing wood floors, a ceiling fan, and a cozy fireplace flanked by windows that fill the room with natural light. The open-concept design flows seamlessly into the kitchen breakfast area. The kitchen features ceramic tile flooring, granite countertops, smooth cooktop, breakfast bar, peninsula, abundant cabinetry a convenient coffee bar area next to the refrigerator. The breakfast nook offers easy access to the covered patio through double doors. The private downstairs office features carpet a ceiling fan, providing an ideal work-from-home space. The spacious primary suite includes double doors leading to the ensuite bath, ceiling fan, dual sinks, oversized walk-in closet oversized walk-in shower with bench seat. The downstairs utility room offers cabinets, folding space hanging area.Upstairs, an oversized loft provides the perfect space for a game room, media area, or second living space. Three spacious bedrooms are located upstairs, including two bedrooms connected by a Jack-and-Jill bath. All b
Welcome to this meticulously maintained two-story brick executive home in the heart of Coppell, nestled in the desirable Devonshire subdivision. Thoughtfully designed for comfortable living and entertaining, this home offers an ideal floor plan and wonderful setting for raising a family. Beautiful landscaping and a welcoming drive-up create a great first impression. From the entry, you’ll find the formal living and dining areas, both featuring wood flooring. The spacious family room is the heart of the home, showcasing wood floors, a ceiling fan, and a cozy fireplace flanked by windows that fill the room with natural light. The open-concept design flows seamlessly into the kitchen & breakfast area. The kitchen features ceramic tile flooring, granite countertops, smooth cooktop, breakfast bar, peninsula, abundant cabinetry & a convenient coffee bar area next to the refrigerator. The breakfast nook offers easy access to the covered patio through double doors. The private downstairs office features carpet & a ceiling fan, providing an ideal work-from-home space. The spacious primary suite includes double doors leading to the ensuite bath, ceiling fan, dual sinks, oversized walk-in closet & oversized walk-in shower with bench seat. The downstairs utility room offers cabinets, folding space & hanging area.
Upstairs, an oversized loft provides the perfect space for a game room, media area, or second living space. Three spacious bedrooms are located upstairs, including two bedrooms connected by a Jack-and-Jill bath. All bedrooms feature ceiling fans, and the upstairs carpet is new. Enjoy outdoor living under the covered patio, complete with a ceiling fan, wood privacy fence, and fun frisbee golf stand. The two-car garage offers convenient alley access. Additional updates include a new electrical panel installed in 2026. Located in a quiet, established neighborhood with the convenience and amenities of Coppell, this exceptional home is ready to welcome its next family!
Disclaimer: Lot configuration and dimensions are estimates, not based on personal knowledge and come from a third party (Digital Map Products); therefore, you should not rely on the estimates and perform independent confirmation as to their accuracy
View neighborhood information
Ready to Sell your Home?
Request a complimentary home selling analysis featuring recently sold properties, market trends, home valuations and a personalized market update.
School information is computer generated and may not be accurate or current. Buyer must independently verify and confirm enrollment. Please contact the school district to determine the schools to which this property is zoned.







 Just listed
 Currency converter








 Share
Share


 Erase note
 You currently have no custom folders