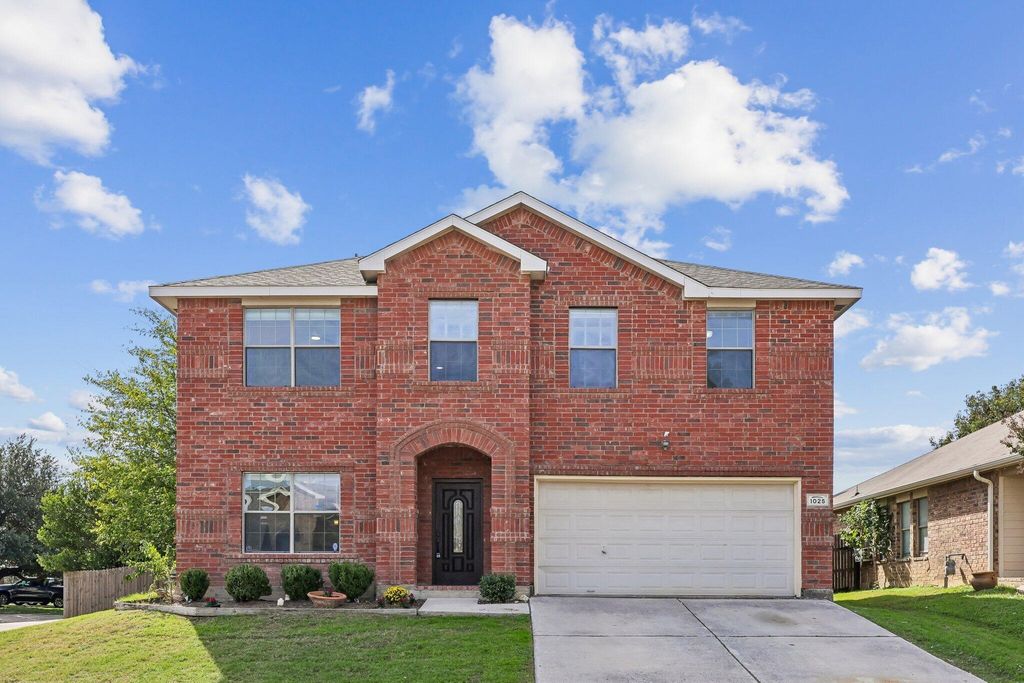
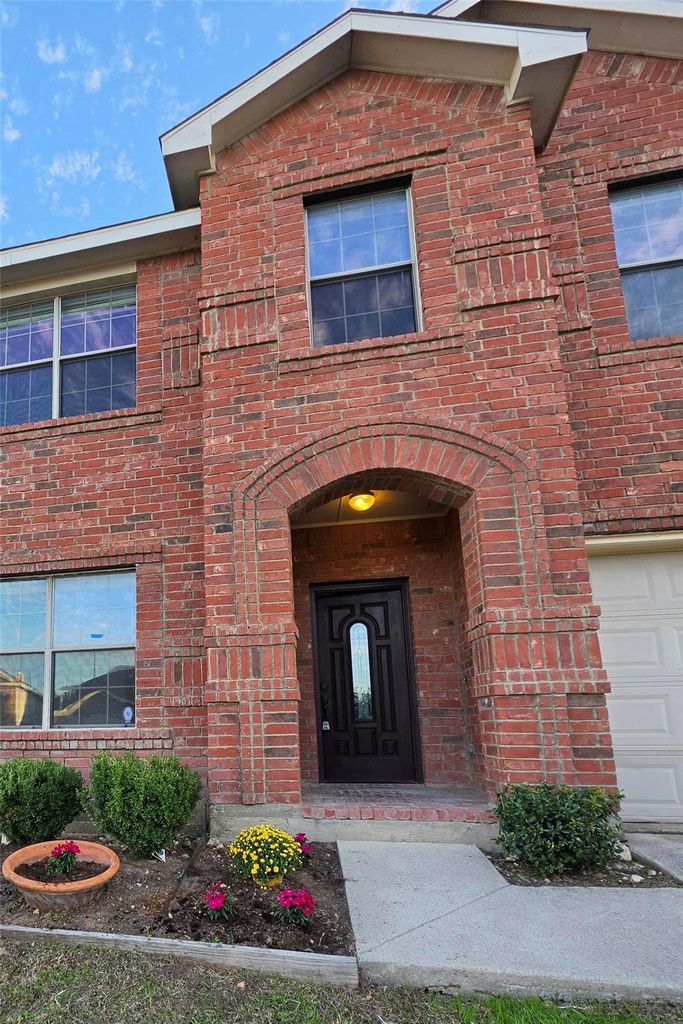
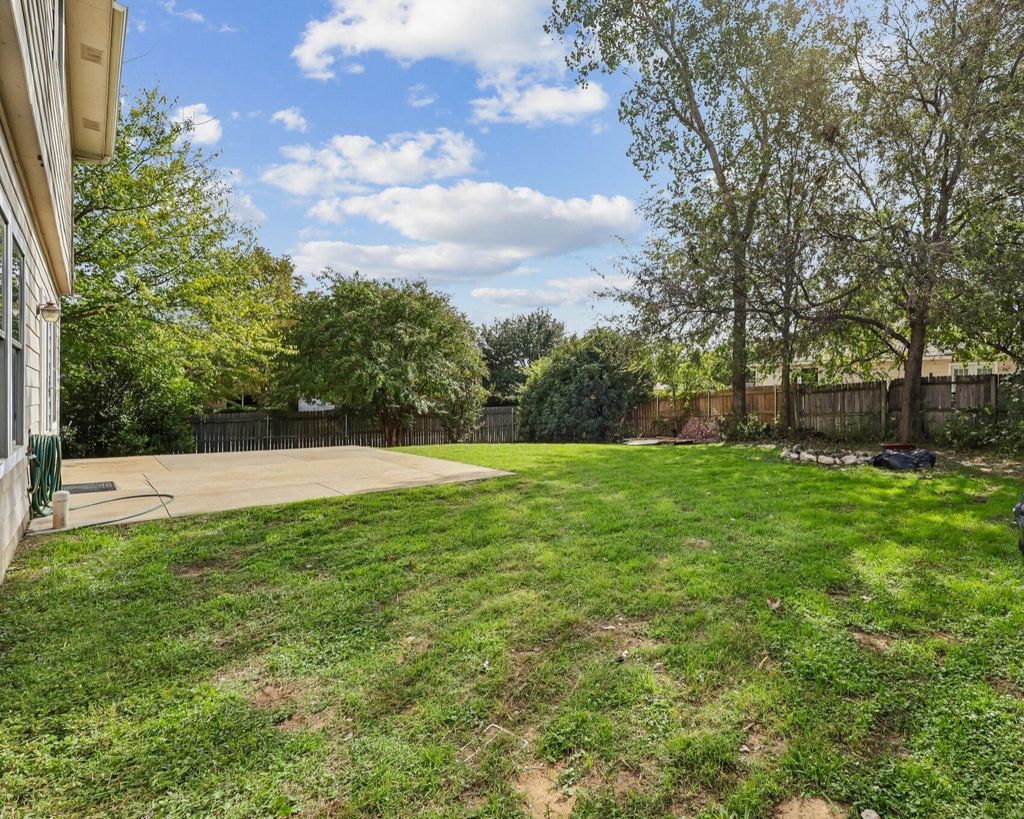
[[800]]1025 Breeders Cup Dr is listed for sale at 324,999. The Residential - Single Family property has 4 bedrooms, 2 Full Bathrooms, 1 Half Bathroom, 2406 square feet, and was built in 2003. The lot size is 6969.6 Square feet.[[500]]Stop renting and move into this fully renovated that is ready to move-in! Discover the charm of this 2003 built home corner lot that features a spacious 2406 square feet of living space, providing ample room for comfort and relaxation. With 4 bedrooms (all upstairs) and 2.5 baths, this property is appropriate for accommodating various needs, whether its hosting guests or setting up a home office or movie room in the huge landing upstairs or working with the built in garage workbench and shelving. Situated on a 0.16-acre lot, the house accords outdoor space for recreation with room to make the patio your own oasis. Its thoughtfully designed layout ensures each area is utilized efficiently, offering both privacy and togetherness as desired. It features new granite, new carpet, tile and LVP floors, and new paint. The propertys location is perfect and close to Fort Worth providing access to vibrant community life (Willow Creek dog park and Switchyard Food truck park) and a block from the community pool, while allowing for a peaceful residential setting near Downtown FTW, Meacham airport, and Loop 820 and I35W. Great 4 First Time Home Buyers.
Stop renting and move into this fully renovated that is ready to move-in! Discover the charm of this 2003 built home corner lot that features a spacious 2406 square feet of living space, providing ample room for comfort and relaxation. With 4 bedrooms (all upstairs) and 2.5 baths, this property is appropriate for accommodating various needs, whether it's hosting guests or setting up a home office or movie room in the huge landing upstairs or working with the built in garage workbench and shelving. Situated on a 0.16-acre lot, the house accords outdoor space for recreation with room to make the patio your own oasis. Its thoughtfully designed layout ensures each area is utilized efficiently, offering both privacy and togetherness as desired. It features new granite, new carpet, tile and LVP floors, and new paint. The property's location is perfect and close to Fort Worth providing access to vibrant community life (Willow Creek dog park and Switchyard Food truck park) and a block from the community pool, while allowing for a peaceful residential setting near Downtown FTW, Meacham airport, and Loop 820 and I35W. Great 4 First Time Home Buyers.
Disclaimer: Lot configuration and dimensions are estimates, not based on personal knowledge and come from a third party (Digital Map Products); therefore, you should not rely on the estimates and perform independent confirmation as to their accuracy
View neighborhood information
Ready to Sell your Home?
Request a complimentary home selling analysis featuring recently sold properties, market trends, home valuations and a personalized market update.
School information is computer generated and may not be accurate or current. Buyer must independently verify and confirm enrollment. Please contact the school district to determine the schools to which this property is zoned.







 Just listed
 Currency converter





 Share


 Erase note
 You currently have no custom folders