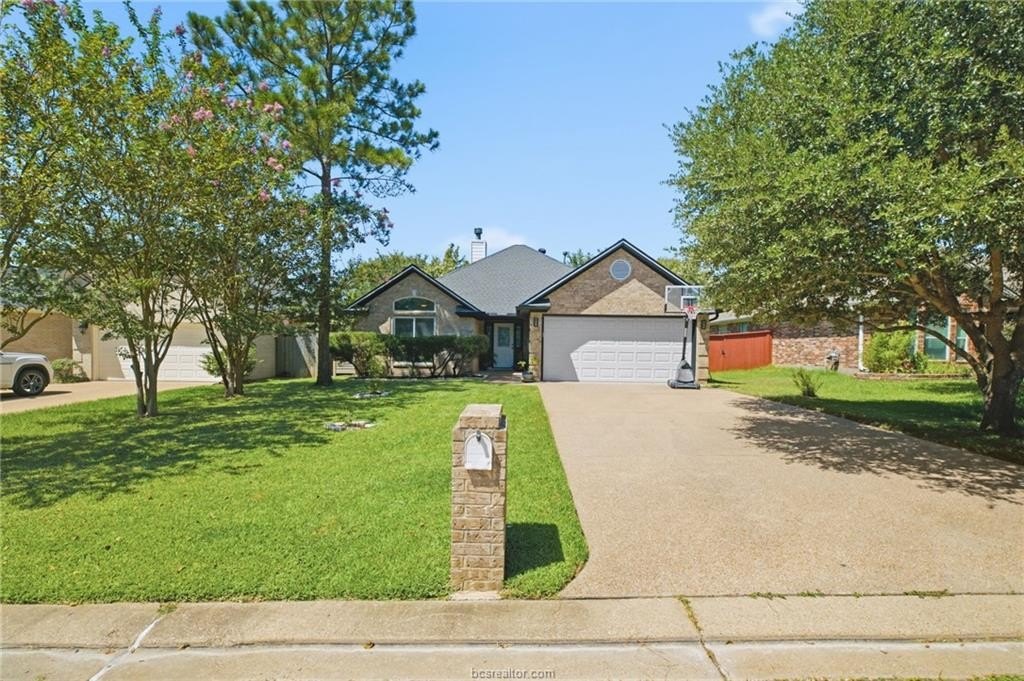
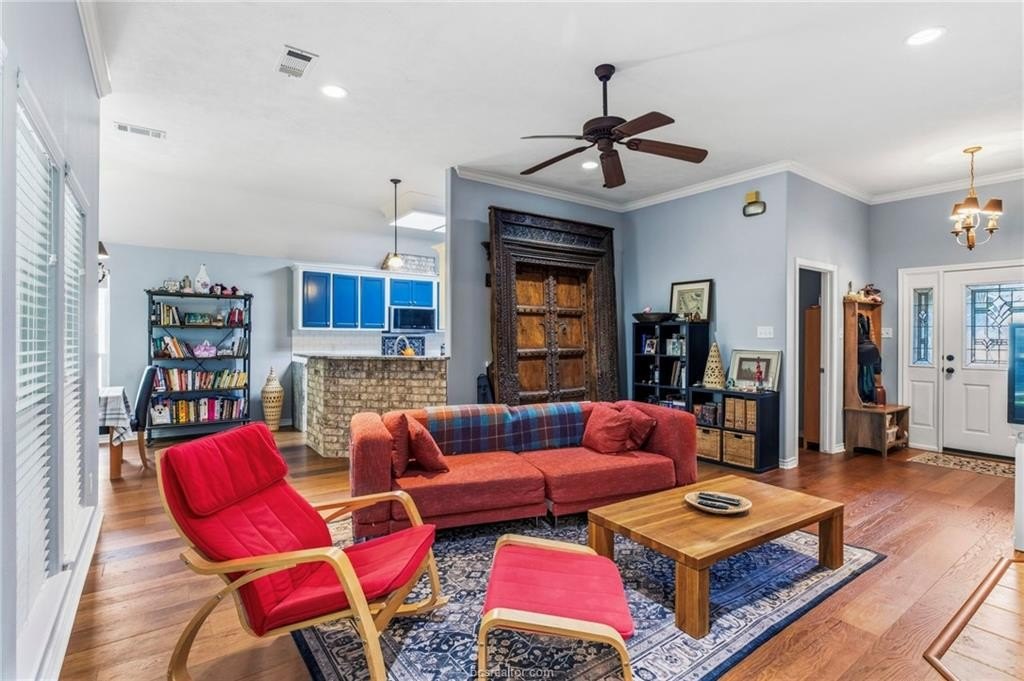
2342 Kendal Green Circle is listed for sale at $ 325,000. The Single Family property has 3 bedrooms, 2 Full Bathrooms, 1528 square feet and was built in 2002. The lot size is 0.1502 Acres. BRLocated in Castlegate in College Station, this 3-bedroom, 2-bath home with a dedicated office, 1,528 sqft, and 2-car garage brings something buyers are actively looking for but rarely find already in place: solar panels with battery storage, replaced Pella windows, and a 220v/50amp plug ready for an EV charger or favorite power tool that together create a serious electric-bill advantage. In a market where monthly costs matter, that setup is a real standout before buyers even get to the floor plan. Inside, the living room opens into an upgraded kitchen and dining area where granite counters, blue cabinetry, a brick accent wall, wraparound island, and bay windows make the main space feel connected, bright, and useful. The office near the entry is not an afterthought, with a built-in desk and storage that gives work, hobbies, or household organization a real place to land. Both secondary bedrooms also include built-in desks and storage, adding function without stealing square footage. The primary suite is set apart with a spacious bedroom, double-sink vanity, soaking tub, separate shower, and walk-in closet. Out back, mature trees shade an extended deck, large storage shed, pizza oven, and side garden area, creating outdoor space that already feels ready for slow mornings, casual dinners, plants, projects, and a little less boring backyard energy. This Castlegate home gives buyers location, layout, storage, outdoor living, and energy upgrades that can change the way the home lives month to month.
Located in Castlegate in College Station, this 3-bedroom, 2-bath home with a dedicated office, 1,528 sqft, & 2-car garage brings something buyers are actively looking for but rarely find already in place: solar panels with battery storage, replaced Pella windows, & a 220v/50amp plug ready for an EV charger or favorite power tool that together create a serious electric-bill advantage. In a market where monthly costs matter, that setup is a real standout before buyers even get to the floor plan. Inside, the living room opens into an upgraded kitchen & dining area where granite counters, blue cabinetry, a brick accent wall, wraparound island, & bay windows make the main space feel connected, bright, & useful. The office near the entry is not an afterthought, with a built-in desk & storage that gives work, hobbies, or household organization a real place to land. Both secondary bedrooms also include built-in desks & storage, adding function without stealing square footage. The primary suite is set apart with a spacious bedroom, double-sink vanity, soaking tub, separate shower, & walk-in closet. Out back, mature trees shade an extended deck, large storage shed, pizza oven, & side garden area, creating outdoor space that already feels ready for slow mornings, casual dinners, plants, projects, & a little less boring backyard energy. This Castlegate home gives buyers location, layout, storage, outdoor living, & energy upgrades that can change the way the home lives month to month.
Disclaimer: Lot configuration and dimensions are estimates, not based on personal knowledge and come from a third party (Digital Map Products); therefore, you should not rely on the estimates and perform independent confirmation as to their accuracy
Ready to Sell your Home?
If you like this property and are also considering selling your current home now, you may find out how. Request your home selling analysis report featuring Recently Sold, Market Analysis, Home Valuations, and Market Update.
School information is computer generated and may not be accurate or current. Buyer must independently verify and confirm enrollment. Please contact the school district to determine the schools to which this property is zoned.











 Just listed
 Currency converter








 Share
Share


 Erase note
 You currently have no custom folders